If you’re searching for a home that combines comfort, functionality, and amazing outdoor living, this charming ranch in sought-after South Stafford is ready to impress! Situated on just under 16 private acres, this property is perfect for those who love space, privacy, and time outdoors. Built in 2018, this 3-bedroom, 2-bath home features a split floor plan and open-concept design with recessed lighting, ceiling fans, and plush carpeting throughout. The kitchen boasts a spacious island, stainless steel appliances, a pantry, and plenty of room for cooking and entertaining. The real showstopper is the outdoor space — an entertainer’s dream with a Trex deck, covered stamped-concrete patio, and a grill bar with built-in island. Enjoy the above-ground pool, relax in the peaceful surroundings, or make use of the detached garage, two sheds, and fenced rear yard for storage, hobbies, or outdoor projects. Additional highlights include a paved driveway, main-floor laundry, and quality finishes throughout. This home perfectly balances comfort, land, and lifestyle. Don’t miss your chance to own this beautiful ranch on nearly 16 acres in South Stafford — the seller is motivated and ready to make a deal!
Sold for $589,900
$589,900
100 Hickory Hill Overlook Ct, Fredericksburg, VA 22405
3beds
1,966sqft
Single Family Residence
Built in 2018
15.98 Acres Lot
$588,700 Zestimate®
$300/sqft
$3,230 Estimated rent
Home value
$588,700
$547,000 - $636,000
$3,230/mo
Zestimate® history
Owner options
List your home for rent
$3,230/mo
Rent Zestimate®
Find your next renter with Zillow Rental Manager. Plus, with online applications, you can quickly screen prospective tenants – for free.
$3,230/mo
Rent Zestimate®
Refinance and save
$3,538/mo
Est. payment
Refinancing to a lower rate could help reduce your monthly payments and save thousands over the life of the loan.
$3,538/mo
Est. payment
Explore your selling options
Work with a Zillow partner agent
Leverage their expertise and Zillow's premium Showcase listings to get your home seen by more buyers.
Get startedList with your own agent
Get your home in front of millions of buyers by listing it on Zillow.
Learn how to do itSell it yourself
Take full control of how buyers see your home on Zillow by listing For Sale by Owner (FSBO).
List your homeWhat's special
Detached garageAbove-ground poolFenced rear yardPaved drivewayOpen-concept designSplit floor planTwo sheds
Zillow last checked:
Listing updated:
Listed by:
Michelle Wilson 540-538-5510,
CENTURY 21 New Millennium
Bought with:
Paul Thistle, 0225190326
Take 2 Real Estate LLC
Source: Bright MLS,MLS#: VAST2043974
Facts & features
Interior
Bedrooms & bathrooms
- Bedrooms: 3
- Bathrooms: 2
- Full bathrooms: 2
- Main level bathrooms: 2
- Main level bedrooms: 3
Rooms
- Room types: Living Room, Primary Bedroom, Bedroom 2, Bedroom 3, Kitchen, Foyer, Laundry, Attic, Primary Bathroom, Full Bath
Primary bedroom
- Features: Flooring - Carpet, Ceiling Fan(s), Walk-In Closet(s)
- Level: Main
Bedroom 2
- Features: Ceiling Fan(s), Flooring - Carpet
- Level: Main
Bedroom 3
- Features: Ceiling Fan(s), Flooring - Carpet
- Level: Main
Primary bathroom
- Features: Bathroom - Walk-In Shower, Double Sink, Flooring - Laminated
- Level: Main
Other
- Features: Attic - Access Panel
- Level: Main
Foyer
- Features: Flooring - Luxury Vinyl Plank
- Level: Main
Other
- Features: Bathroom - Tub Shower
- Level: Main
Kitchen
- Features: Flooring - Luxury Vinyl Plank, Kitchen - Electric Cooking, Granite Counters, Kitchen Island, Pantry, Lighting - Pendants, Recessed Lighting, Breakfast Bar
- Level: Main
Laundry
- Features: Flooring - Laminated
- Level: Main
Living room
- Features: Flooring - Luxury Vinyl Plank, Crown Molding, Chair Rail, Ceiling Fan(s)
- Level: Main
Heating
- Heat Pump, Electric
Cooling
- Ceiling Fan(s), Central Air, Electric
Appliances
- Included: Microwave, Dishwasher, Dryer, Ice Maker, Oven/Range - Electric, Refrigerator, Washer, Water Dispenser, Stainless Steel Appliance(s), Electric Water Heater
- Laundry: Main Level, Laundry Room
Features
- Attic, Bathroom - Tub Shower, Bathroom - Walk-In Shower, Ceiling Fan(s), Entry Level Bedroom, Kitchen Island, Pantry, Primary Bath(s), Recessed Lighting, Upgraded Countertops, Walk-In Closet(s)
- Flooring: Carpet
- Has basement: No
- Has fireplace: No
Interior area
- Total structure area: 1,966
- Total interior livable area: 1,966 sqft
- Finished area above ground: 1,966
- Finished area below ground: 0
Property
Parking
- Total spaces: 1
- Parking features: Garage Faces Front, Driveway, Detached
- Garage spaces: 1
- Has uncovered spaces: Yes
Accessibility
- Accessibility features: None
Features
- Levels: One
- Stories: 1
- Patio & porch: Deck, Patio
- Has private pool: Yes
- Pool features: Above Ground, Private
- Fencing: Back Yard,Electric,Invisible
Lot
- Size: 15.98 Acres
Details
- Additional structures: Above Grade, Below Grade
- Parcel number: 56W 1
- Zoning: A1
- Special conditions: Standard
Construction
Type & style
- Home type: SingleFamily
- Architectural style: Ranch/Rambler
- Property subtype: Single Family Residence
Materials
- Stone, Vinyl Siding
- Foundation: Concrete Perimeter
Condition
- New construction: No
- Year built: 2018
Utilities & green energy
- Sewer: Septic = # of BR
- Water: Well
Community & HOA
Community
- Subdivision: Overlook At Hickory Hills
HOA
- Has HOA: No
Location
- Region: Fredericksburg
Financial & listing details
- Price per square foot: $300/sqft
- Tax assessed value: $377,200
- Annual tax amount: $3,533
- Date on market: 11/3/2025
- Listing agreement: Exclusive Right To Sell
- Inclusions: Pool Table Dogwatch Hidden Fence
- Ownership: Fee Simple
Price history
| Date | Event | Price |
|---|---|---|
| 1/6/2026 | Sold | $589,900$300/sqft |
Source:  Bright MLS #VAST2043974 Report a problem Bright MLS #VAST2043974 Report a problem | ||
| 12/2/2025 | Contingent | $589,900$300/sqft |
Source: Bright MLS #VAST2043974 Report a problem | ||
| 11/18/2025 | Price change | $589,900-5.6%$300/sqft |
Source: Bright MLS #VAST2043974 Report a problem | ||
| 10/31/2025 | Price change | $624,900-7.4%$318/sqft |
Source: Bright MLS #VAST2043718 Report a problem | ||
| 9/15/2025 | Price change | $674,999-1.5%$343/sqft |
Source: Bright MLS #VAST2042140 Report a problem | ||
| 9/2/2025 | Listed for sale | $685,000+92.5%$348/sqft |
Source: Bright MLS #VAST2042140 Report a problem | ||
| 4/30/2019 | Sold | $355,900$181/sqft |
Source: Agent Provided Report a problem | ||
Public tax history
Tax history is unavailable.
Neighborhood: 22405
Nearby homes
- $495,0003 bd2 ba2.1k sqft104 Hickory Hill Overlook Ct, Fredericksburg, VA 22405Sold
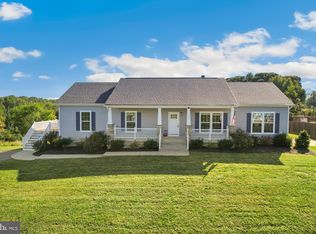
- $674,9003 bd2 ba1.9k sqft298 Bethel Church Rd, Fredericksburg, VA 22405Off Market
- $599,6003 bd2 ba4.1k sqft108 Hickory Hill Overlook Ct, Fredericksburg, VA 22405Off Market

- $578,4003 bd2 ba3.7k sqft103 Hickory Hill Overlook Ct, Fredericksburg, VA 22405Off Market
- $509,8003 bd2 ba1.9k sqft112 Hickory Hill Overlook Ct, Fredericksburg, VA 22405Off Market
- $618,9004 bd2 ba2.2k sqft111 Hickory Hill Overlook Ct, Fredericksburg, VA 22405Off Market
- $507,0003 bd2 ba1.7k sqft116 Hickory Hill Overlook Ct, Fredericksburg, VA 22405Off Market
- $726,5004 bd4 ba2.8k sqft332 Bethel Church Rd, Fredericksburg, VA 22405Off Market
Nearby schools
GreatSchools rating
- 6/10Grafton Village Elementary SchoolGrades: K-5Distance: 4.2 mi
- 6/10Donald B. Dixon-Lyle R. Smith Middle SchoolGrades: 6-8Distance: 4.3 mi
- 4/10Stafford Sr. High SchoolGrades: 9-12Distance: 7.3 mi
Schools provided by the listing agent
- District: Stafford County Public Schools
Source: Bright MLS. This data may not be complete. We recommend contacting the local school district to confirm school assignments for this home.
Get a cash offer in 3 minutes
Find out how much your home could sell for in as little as 3 minutes with a no-obligation cash offer.
Estimated market value
$588,700
Get a cash offer in 3 minutes
Find out how much your home could sell for in as little as 3 minutes with a no-obligation cash offer.
Estimated market value
$588,700
- Virginia
- Stafford County
- Fredericksburg
- 22405
- 100 Hickory Hill Overlook Ct
Nearby cities
Nearby neighborhoods
Nearby zip codes
Other Fredericksburg Topics
