Skip main navigation
Sold for $75,000
  • $75,000

    100 Hidden Timber Dr, Maynardville, TN 37807

    3beds
    1,850sqft
    Single Family Residence
    Built in 2023
    10 Acres Lot
    $76,100 Zestimate®
    $41/sqft
    $2,879 Estimated rent

    Home value

    $76,100

    Estimated sales range

    Not available

    $2,879/mo

    Zestimate® history
    Loading
    Loading...

    Owner options

    List your home for rent

    $2,879/mo

    Rent Zestimate®

    Find your next renter with Zillow Rental Manager. Plus, with online applications, you can quickly screen prospective tenants – for free.

    Learn more

    $2,879/mo

    Rent Zestimate®

    Refinance and save

    $341/mo

    Est. payment

    Refinancing to a lower rate could help reduce your monthly payments and save thousands over the life of the loan.

    See today's rates

    $341/mo

    Est. payment

    Explore your selling options

    Work with a Zillow partner agent

    Leverage their expertise and Zillow's premium Showcase listings to get your home seen by more buyers.

    Get started

    List with your own agent

    Get your home in front of millions of buyers by listing it on Zillow.

    Learn how to do it

    Sell it yourself

    Take full control of how buyers see your home on Zillow by listing For Sale by Owner (FSBO).

    List your home

    What's special

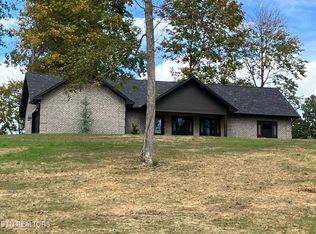
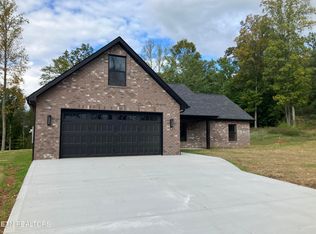
    New construction brick rancher with board and batten on over 10 acres! This home is in the perfect location just a few miles from the Knox County line and close to Norris Lake. This property is perfect whether you are looking for a peaceful oasis or love to host. Relax on the covered front porch and take in the mountains or enjoy the 30 ft. private covered back porch overlooking a flat back yard that would be perfect for a future pool. This beautiful home provides extended soffits with canned lights for extra security and an easy access attic providing extra storage. Side entry 2 car garage (room for future detached garage), waterproof laminate flooring throughout and a cathedral ceiling laundry room. Split bedroom floor plan. All bedrooms are equipped with ceiling fans and walk-in closets! As an extra bonus, the master bedroom includes 2 walk- in closets (one big enough for makeup vanity or office space) and a double vanity in master bathroom. The open concept floor plan with cathedral ceilings creates a spacious common living area. The kitchen has granite countertops, 2 pantries, all new stainless-steel appliances, custom Island, and opens to dining area.

    Zillow last checked:

    Listing updated:

    Listed by:

    Jason McMahan,

    Crossroads Realty

    Bought with:

    Melissa K Bingham, 366523

    Rocky Top Realty

    Source: East Tennessee Realtors,MLS#: 1239296MLS Logo

    Facts & features

    Interior

    Bedrooms & bathrooms
    • Bedrooms: 3
    • Bathrooms: 2
    • Full bathrooms: 2
    Heating
    • Central, Electric
    Cooling
    • Central Air, Ceiling Fan(s)
    Appliances
    • Included: Dishwasher, Disposal, Microwave, Range, Refrigerator
    Features
    • Walk-In Closet(s), Cathedral Ceiling(s), Kitchen Island, Pantry, Eat-in Kitchen
    • Flooring: Laminate
    • Basement: Slab
    • Has fireplace: No
    • Fireplace features: None
    Interior area
    • Total structure area: 1,850
    • Total interior livable area: 1,850 sqft

    Property

    Parking
    • Total spaces: 2
    • Parking features: Garage Door Opener, Attached, Main Level
    • Attached garage spaces: 2
    Features
    • Has view: Yes
    • View description: Mountain(s), Country Setting, Trees/Woods
    Lot
    • Size: 10 Acres
    • Features: Private, Wooded, Irregular Lot
    Details
    • Parcel number: 0

    Construction

    Type & style
    • Home type: SingleFamily
    • Architectural style: Traditional
    • Property subtype: Single Family Residence
    Materials
    • Wood Siding, Brick
    Condition
    • Year built: 2023

    Utilities & green energy

    • Sewer: Septic Tank
    • Water: Public

    Community & neighborhood

    Security
    • Security features: Smoke Detector(s)
    Location
    • Region: Maynardville

    Price history

    DateEventPrice
    5/27/2025Sold$75,000-88.4%$41/sqft
    Source: Public Record Report a problem
    11/3/2023Sold$649,000+18%$351/sqft
    Source: East Tennessee Realtors #1239296 Report a problem
    10/16/2023Pending sale$549,900$297/sqft
    Source: East Tennessee Realtors #1239296 Report a problem
    10/3/2023Price change$549,900-8.3%$297/sqft
    Source: East Tennessee Realtors #1239296 Report a problem
    9/11/2023Listed for sale$599,900+499.9%$324/sqft
    Source: East Tennessee Realtors #1239296 Report a problem
    3/24/2023Sold$100,000$54/sqft
    Source: Public Record Report a problem

    Public tax history

    YearProperty taxesTax assessment
    2025$1,564 +0.6%$82,325 +0.6%
    2024$1,554 +720%$81,800 +720.1%
    2023$190 -60.5%$9,975 -67%
    2022$480 +102.1%$30,200 +172.1%
    2021$238 $11,100
    2020$238 $11,100

    Find assessor info on the county website

    Neighborhood: 37807

    Nearby schools

    GreatSchools rating
    Get a cash offer in 3 minutes
    Find out how much your home could sell for in as little as 3 minutes with a no-obligation cash offer.
    Estimated market value
    $76,100
    Get a cash offer in 3 minutes
    Find out how much your home could sell for in as little as 3 minutes with a no-obligation cash offer.
    Estimated market value
    $76,100