New to Market in one of Boxford's finest neighborhoods on Four Mile Pond. Spacious throughout with traditional floor plan ideal for growing families. Formal living room with fireplace, large dining room, eat in kitchen, spacious family room with fireplace overlooking the wooded back yard. 4 bedrooms, 2 1/2 baths, laundry off the kitchen. Attractive front foyer. Enclosed screen porch. Hardwood floors throughout. Generator and water softener, and radon remediation system are included. Personal Decorating and updating needed to make this home shine! Property being sold As Is. Open houses, Saturday, 7/25, 11-1, Sunday 7/26 11-1. All offers due by Monday 7/27 by 6 PM with seller response by Tues 7/28 by 8 PM.
Pending
$835,000
100 High Ridge Rd, Boxford, MA 01921
4beds
2,516sqft
Single Family Residence
Built in 1980
2.16 Acres Lot
$872,600 Zestimate®
$332/sqft
$13/mo HOA
What's special
Eat in kitchenHardwood floors throughoutAttractive front foyerLarge dining roomLaundry off the kitchenEnclosed screen porchSpacious throughout
- 55 days
- 125
- 2
Likely to sell faster than
Zillow last checked:
Listing updated:
Listed by:
Virginia Havey 978-852-2082,
Churchill Properties 978-998-4656
Source: MLS PIN,MLS#: 73553077
Facts & features
Interior
Bedrooms & bathrooms
- Bedrooms: 4
- Bathrooms: 3
- Full bathrooms: 2
- 1/2 bathrooms: 1
Primary bedroom
- Features: Closet, Flooring - Hardwood, Closet - Double
- Level: Second
- Area: 255
- Dimensions: 17 x 15
Bedroom 2
- Features: Closet, Flooring - Hardwood
- Level: Second
- Area: 132
- Dimensions: 12 x 11
Bedroom 3
- Features: Flooring - Hardwood, Closet - Double
- Level: Second
- Area: 144
- Dimensions: 12 x 12
Bedroom 4
- Level: Second
- Width: 12
Primary bathroom
- Features: Yes
Bathroom 1
- Level: First
Bathroom 2
- Level: Second
Bathroom 3
- Level: Second
Dining room
- Features: Flooring - Hardwood, Lighting - Overhead
- Level: First
- Area: 182
- Dimensions: 14 x 13
Family room
- Features: Flooring - Hardwood
- Level: First
- Area: 240
- Dimensions: 20 x 12
Kitchen
- Features: Flooring - Hardwood, Dining Area, Lighting - Overhead
- Level: Main,First
- Area: 160
- Dimensions: 16 x 10
Living room
- Features: Flooring - Hardwood, Window(s) - Picture
- Level: First
- Area: 315
- Dimensions: 21 x 15
Heating
- Baseboard, Natural Gas
Cooling
- None
Appliances
- Included: Gas Water Heater, Water Heater, Oven, Dishwasher, Range, Refrigerator
- Laundry: First Floor, Electric Dryer Hookup, Washer Hookup
Features
- High Speed Internet
- Flooring: Hardwood, Brick
- Doors: Storm Door(s)
- Windows: Storm Window(s), Screens
- Has basement: No
- Number of fireplaces: 2
- Fireplace features: Family Room, Living Room
Interior area
- Total structure area: 2,516
- Total interior livable area: 2,516 sqft
- Finished area above ground: 2,516
Property
Parking
- Total spaces: 6
- Parking features: Attached, Garage Door Opener, Paved Drive, Off Street
- Attached garage spaces: 2
- Uncovered spaces: 4
Accessibility
- Accessibility features: No
Features
- Patio & porch: Screened
- Exterior features: Porch - Screened, Rain Gutters, Screens
- Has view: Yes
- View description: Scenic View(s), Water
- Has water view: Yes
- Water view: Water
- Waterfront features: Waterfront, Pond, Lake/Pond, Beach Ownership(Association)
Lot
- Size: 2.16 Acres
- Features: Wooded
Details
- Foundation area: 0
- Parcel number: 1869573
- Zoning: RA
Construction
Type & style
- Home type: SingleFamily
- Architectural style: Colonial
- Property subtype: Single Family Residence
Materials
- Frame, Brick
- Foundation: Concrete Perimeter
- Roof: Wood
Condition
- Year built: 1980
Utilities & green energy
- Electric: Generator, Generator Connection
- Sewer: Private Sewer
- Water: Private
- Utilities for property: for Electric Range, for Electric Dryer, Washer Hookup, Generator Connection
Community & HOA
Community
- Features: Tennis Court(s), Park, Walk/Jog Trails, Golf, Bike Path, Conservation Area, Highway Access, House of Worship, Public School
- Security: Security System
HOA
- Has HOA: Yes
- HOA fee: $150 annually
Location
- Region: Boxford
Financial & listing details
- Price per square foot: $332/sqft
- Tax assessed value: $885,900
- Annual tax amount: $11,995
- Date on market: 7/21/2026
- Road surface type: Paved
Estimated market value
$872,600
$829,000 - $916,000
$4,743/mo
Price history
| Date | Event | Price |
|---|---|---|
| 8/12/2026 | Pending sale | $835,000$332/sqft |
Source: MLS PIN #73553077 Report a problem | ||
| 7/29/2026 | Contingent | $835,000$332/sqft |
Source: MLS PIN #73553077 Report a problem | ||
| 7/22/2026 | Listed for sale | $835,000$332/sqft |
Source: MLS PIN #73553077 Report a problem | ||
Public tax history
| Year | Property taxes | Tax assessment |
|---|---|---|
| 2025 | $11,364 +0.3% | $844,900 -2.7% |
| 2024 | $11,335 +6.6% | $868,600 +13.1% |
| 2023 | $10,629 | $768,000 |
| 2022 | $10,629 +8% | $768,000 +24.9% |
| 2021 | $9,841 +1.9% | $614,700 +2.9% |
| 2020 | $9,655 -8.4% | $597,100 -7.7% |
| 2019 | $10,536 +7.8% | $647,200 +7.3% |
| 2018 | $9,773 +2.5% | $603,300 +3.3% |
| 2017 | $9,530 +3% | $584,300 +3.9% |
| 2016 | $9,252 +5.4% | $562,100 +2.4% |
| 2015 | $8,777 +6.2% | $548,900 +2.7% |
| 2014 | $8,267 +4% | $534,400 |
| 2013 | $7,952 -1.5% | $534,400 -6.7% |
| 2012 | $8,071 +1.3% | $572,800 -1.5% |
| 2011 | $7,971 +5.6% | $581,400 -4.7% |
| 2010 | $7,546 -0.1% | $610,000 -5% |
| 2009 | $7,555 +2.7% | $642,400 -4.4% |
| 2008 | $7,357 +4.7% | $671,900 |
| 2007 | $7,028 +2.9% | $671,900 |
| 2006 | $6,833 +7.2% | $671,900 +10.9% |
| 2005 | $6,377 +3.3% | $605,600 +20.4% |
| 2004 | $6,172 +5.5% | $503,000 -0.3% |
| 2003 | $5,848 +2.4% | $504,600 +10.8% |
| 2002 | $5,712 +13.1% | $455,500 +22.2% |
| 2000 | $5,050 +27.8% | $372,700 +26.9% |
| 1996 | $3,950 | $293,700 |
Find assessor info on the county website
Monthly payment
Est. payment
Payment breakdown
Explore the cost of this home by adjusting the details. Changes won't be saved.Climate risks
Neighborhood: 01921
Nearby schools
Schools provided by the listing agent
- Elementary: Cole/Spofford
- Middle: Masconomet Middle School
- High: Masconomet High School
Source: MLS PIN. This data may not be complete. We recommend contacting the local school district to confirm school assignments for this home.
Similar homes
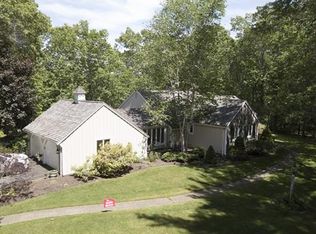
- $799,9004 bd4 ba3.2k sqft20 East St, Middleton, MA 01949For Sale
 MLS ID #73562452, Luciano Leone Team, RE/MAX 360. MLS PIN
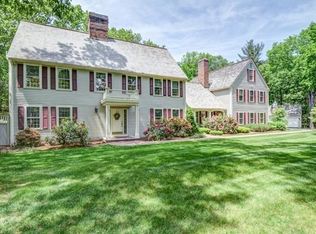
 - $824,9004 bd3 ba2.7k sqft217 Maple St, Danvers, MA 01923For Sale
 MLS ID #73546355, Kathleen DiMauro, Coldwell Banker Realty - Lynnfield. MLS PIN
 - $930,0003 bd2 ba2.4k sqft96-96A High St, Topsfield, MA 01983For Sale
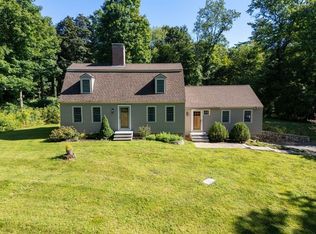 MLS ID #73568490, Jennifer Cartier, Keller Williams Coastal and Lakes & Mountains Realty. MLS PIN
 - $819,0003 bd2 ba2k sqft101 Topsfield Rd, Wenham, MA 01984For Sale
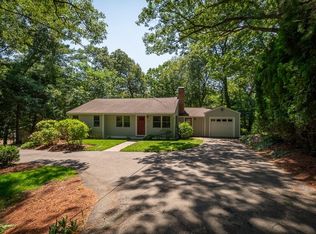 MLS ID #73566778, Deborah Evans, J. Barrett & Company. MLS PIN
