Skip main navigation
Pending
  • Listed by: Coldwell Banker Realty Nashua • Brittany Reidy
    $449,000

    100 High Street, Concord, NH 03303

    3beds
    1,444sqft
    : 
    $3,198/mo
    Get pre-qualified
    Ranch
    Built in 1964
    0.5 Acres Lot
    $455,200 Zestimate®
    $311/sqft
    $-- HOA

    What's special

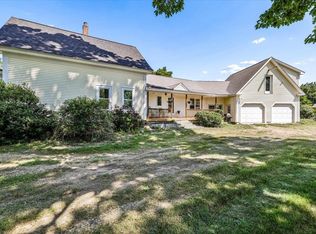
    OFFER DEADLINE 7/13 @ 5pm! Welcome to 100 High Street, Concord, NH! This beautifully maintained 3-bedroom, 2-bath home is filled with an abundance of natural light, creating a warm, bright, and inviting atmosphere throughout. Gleaming hardwood floors extend throughout the home, adding timeless charm and character to the thoughtfully designed living spaces. The spacious living areas flow effortlessly into the kitchen and dining area, creating an ideal setting for both everyday living and entertaining. Three generously sized bedrooms and two bathrooms provide comfort, functionality, and flexibility for a variety of lifestyles. Outside, enjoy the yard with plenty of space to relax, entertain, garden, or simply unwind. Ideally located just minutes from downtown Concord, you'll appreciate convenient access to shopping, restaurants, parks, schools, hospitals, and major commuter routes. Whether you're a first-time homebuyer, looking to upsize, or searching for a move-in-ready home in a desirable location, 100 High Street is one you won't want to miss.
    43 days
    |
    139
    |
    4
    |

    Zillow last checked:

    Listing updated:

    Listed by:

    Brittany Reidy,

    Coldwell Banker Realty Nashua Phone:603-682-8270

    Source: PrimeMLS,MLS#: 5099036MLS Logo

      Facts & features

      Interior

      Bedrooms & bathrooms
      • Bedrooms: 3
      • Bathrooms: 2
      • Full bathrooms: 1
      • 3/4 bathrooms: 1
      Heating
      • Hot Water
      Cooling
      • None
      Appliances
      • Included: Dishwasher, Dryer, Microwave, Gas Range, Refrigerator, Washer
      • Laundry: In Basement
      Features
      • Ceiling Fan(s), Kitchen Island, Kitchen/Dining, Kitchen/Living, Natural Light
      • Flooring: Hardwood, Tile
      • Basement: Concrete,Interior Entry
      • Number of fireplaces: 1
      • Fireplace features: 1 Fireplace
      Interior area
      • Total structure area: 2,404
      • Total interior livable area: 1,444 sqft
      • Finished area above ground: 1,444
      • Finished area below ground: 0

      Property

      Parking
      • Parking features: Paved
      Features
      • Levels: One
      • Stories: 1
      • Exterior features: Deck, Shed
      • Fencing: Full
      • Frontage length: Road frontage: 101
      Lot
      • Size: 0.5 Acres
      • Features: Level
      Details
      • Parcel number: CNCDM1431PB34
      • Zoning description: RN

      Construction

      Type & style
      • Home type: SingleFamily
      • Architectural style: Ranch
      • Property subtype: Ranch
      Materials
      • Wood Frame, Vinyl Siding
      • Foundation: Concrete, Concrete Slab
      • Roof: Asphalt Shingle
      Condition
      • New construction: No
      • Year built: 1964

      Utilities & green energy

      • Electric: Circuit Breakers
      • Sewer: Public Sewer
      • Utilities for property: Other

      Community & HOA

      Community
      • Security: Smoke Detector(s)
      Location
      • Region: Concord

      Financial & listing details

      • Price per square foot: $311/sqft
      • Tax assessed value: $260,000
      • Annual tax amount: $7,971
      • Date on market: 7/9/2026
      • Exclusions: Swing Set
      • Road surface type: Paved

        Estimated market value

        $455,200

        $432,000 - $478,000

        $3,056/mo

        Price history

        DateEventPrice
        7/15/2026Pending sale$449,000$311/sqft
        Source: PrimeMLS #5099036 Report a problem
        7/11/2026Listed for sale$449,000+0.9%$311/sqft
        Source: PrimeMLS #5099036 Report a problem
        5/28/2025Sold$445,000+11.3%$308/sqft
        Source: PrimeMLS #5035528 Report a problem
        4/14/2025Contingent$399,900$277/sqft
        Source: PrimeMLS #5035528 Report a problem
        4/9/2025Listed for sale$399,900+86%$277/sqft
        Source: PrimeMLS #5035528 Report a problem
        4/29/2016Sold$215,000+2.4%$149/sqft
        Source: Public Record Report a problem
        3/19/2016Pending sale$210,000$145/sqft
        Source: Walton Realty, LLC #4469113 Report a problem
        3/11/2016Price change$210,000-2.3%$145/sqft
        Source: Walton Realty, LLC #4469113 Report a problem
        1/30/2016Listed for sale$215,000+44.3%$149/sqft
        Source: Walton Realty, LLC #4469113 Report a problem
        3/23/2012Sold$149,000$103/sqft
        Source: Agent Provided Report a problem
        3/14/2012Price change$149,000-8%$103/sqft
        Source: RE/MAX Omega Group #4076496 Report a problem
        3/2/2012Price change$162,000+8.7%$112/sqft
        Source: RE/MAX Omega Group #4076496 Report a problem
        2/14/2012Price change$149,000-5.7%$103/sqft
        Source: RE/MAX Omega Group #4076496 Report a problem
        1/24/2012Price change$158,000-2.5%$109/sqft
        Source: RE/MAX Omega Group #4076496 Report a problem
        12/14/2011Price change$162,000-6.9%$112/sqft
        Source: RE/MAX Omega Group #4076496 Report a problem
        11/29/2011Price change$174,000-10.3%$120/sqft
        Source: RE/MAX Omega Group #4076496 Report a problem
        7/28/2011Price change$194,000-2.5%$134/sqft
        Source: RE/MAX Omega Group #4076496 Report a problem
        7/3/2011Listed for sale$199,000+128.7%$138/sqft
        Source: RE/MAX Omega Group #4076496 Report a problem
        7/25/1996Sold$87,000$60/sqft
        Source: Public Record Report a problem

        Public tax history

        YearProperty taxesTax assessment
        2024$7,966 +5.1%$260,000
        2023$7,579 +0.1%$260,000
        2022$7,574 +8.8%$260,000 +11.8%
        2020$6,962 -7.9%$232,600 +4.9%
        2019$7,560 +6.5%$221,700 +5%
        2018$7,096 +5.1%$211,200 +6.1%
        2017$6,750 +6.4%$199,000 +4.6%
        2016$6,341 +44.7%$190,200 +13.1%
        2015$4,381 -19.5%$168,100
        2014$5,445 +24.2%$168,100 -21.4%
        2008$4,385 $214,000
        Find assessor info on the county website

        Monthly payment

        Est. payment

        Payment breakdown

        Explore the cost of this home by adjusting the details. Changes won't be saved.
        All calculations are estimates and provided by Zillow, Inc. for informational purposes only. Actual amounts may vary.
        HOA fees may include property taxes on listings classified as Co-Ops. Contact the listing agent and/or owner for fee details.
        See how much you could borrow to make a competitive offer.

        Climate risks

        Neighborhood: 03303

        Getting around

        49 / 100
        Car-Dependent
        42 / 100
        Somewhat Bikeable

        Nearby schools

        GreatSchools rating
        Schools provided by the listing agent
        • Elementary: Penacook Elementary
        • Middle: Merrimack Valley Middle School
        • High: Merrimack Valley High School
        • District: Merrimack Valley SAU #46

        Source: PrimeMLS. This data may not be complete. We recommend contacting the local school district to confirm school assignments for this home.

        A local agent can set up tours, give advice and negotiate with sellers.

        A local lender can help you make sure your offer is ready when you are.

        Browse local experts

        Similar homes