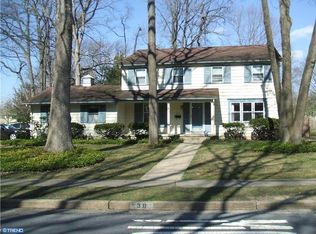
Exceptionally elegant describes this beautiful four bedroom, two and a half bath center hall colonial in a highly desirable section of Cherry Hill. The home is situated on a large premium wooded corner lot in the Highgate Woods section immediately abutting Wexford Leas. This home has seen numerous upgrades and renovations, most of which have been within the past three years. As you enter, you are in the foyer and greeted by a beautiful staircase. Immediately, one begins to notice the fine millwork and finished hardwood floors throughout. To the left and through French doors, is the opulent living room with crown moulding of a type only seen in older palatial homes of a bygone era. To the right is the formal dining room featuring exquisite detailed crown molding and chair rail. Also in the dining room are lit wall sconces that add a touch of special lighting to this special room. Beyond the foyer is the Family Room (renovated in 2013) featuring custom built in oak book cases, a ceiling fan and is pre-wired for 7.1 channel stereo surround sound. Off the family room is the large sunken patio perfect for entertaining and meals outside which overlook the large wooded backyard. The eat-in kitchen, recently renovated in 2014, features solid cherry cabinets with soft-close doors and drawers, level 4 granite countertops, onyx backsplash, stainless steel appliances along with a vintage Chambers range stove. A clean and crisp and powder room and laundry room complete the first level. Upon going up the stairway into the upstairs main hall, a beautiful chandelier lights the way to the four generously sized bedrooms. The Master Bedroom features three large closets, recessed lighting and ceiling fan with controls conveniently placed at the bedside. The Master Bathroom is completely brand new (renovated August 2016) and features a Kohler frameless shower door and built in shower wall niche. The vanity sports Carrara marble. The next largest bedroom, currently used as an office, has recessed lighting and a beautiful view of the backyard. Bedrooms three and four both have generously sized closets and are wired for ceiling fans. The hall bathroom (renovated July 2016) features porcelain tiling, separate vanity area and a tub which tile work includes a convenient wall niche. The home also features an additional 400 square feet of finished basement including a dry bar, recessed lighting and multiple areas to use your imagination as extra living space. Beyond the finished basement reside a workshop and a separate mechanical/storage room. The Furnace is a high-efficiency, high-end Westinghouse unit which was installed in November 2013. The air conditioning system was replaced in May 2014. The Bradford White hot water tank is brand new and installed August 2016. From the exterior the home features a side-entry two car attached garage with extra large driveway. The driveway can accommodate six cars in addition to the two car garage for parking. The brand new roof was replaced (July 2016) and consists of GAF Timberline High Definition dimensional shingles. The eaves and soffits feature maintenance free aluminum and vinyl capping. The windows are energy efficient, thermal double paned. The siding is freshly painted (July 2016) and the gutters are maintenance free. Outside of the home, perhaps one of the greatest aspects is the neighborhood in which it resides. The neighborhood of Wexford Leas and Highgate Woods is a very sociable and active community. In this idyllic community, neighbors still have neighbors over for social gatherings and cook outs. Children can walk to their elementary school which is literally right around the block. You will see friends walk their dog or jog along the tree canopied sidewalks. Don’t pass up this great opportunity to view this impressive, exceptionally well maintained home. Make it yours before someone else does!
This property is not currently displayed as for sale or rent on Zillow. This may be different from what's on other websites or public sources.