Rare opportunity to own an inviting RANCH with spacious living areas and a private backyard! Welcome HOME to the ranch everyone is looking for-single-level living with just the right potential to add your personal style. This inviting 3-bedroom, 2-bath floor plan offers a comfortable layout with spacious living areas, abundant natural light, and a comfortable yard perfect for outdoor enjoyment. Inside, the living area creates a warm and welcoming space for relaxing fireside or entertaining. The open kitchen offers plenty of cabinetry, a breakfast bar, GAS stove and a functional footprint for dining. The primary bedroom includes vaulted ceilings, private shower and secluded access to the back patio. Two additional bedrooms provide flexible space for guests, with an adjacent bathroom, or a home office/hobbies room. Outside, the generous FENCED backyard provides plenty of room for gardening, outdoor gatherings, or creating your own retreat. The 2-car GARAGE with painted floor provides added storage and everyday ease! With solid construction, amazing curb appeal, a NEW ROOF and maintenance free living, this home offers the perfect balance of livability and the chance to add your personal touch with just a little paint. Home is move-in ready with all kitchen appliances INCLUDED! Also Enjoy an abundance of AMENITIES in this GATED community including swimming pool, clubhouse, playground and basketball court. Association includes trash pickup and yard maintenance. Conveniently located near shopping, dining, and entertainment. Homes with this layout and potential don't last long-schedule your showing today.
Closed
$265,000
100 Highland Falls Dr, Hiram, GA 30141
3beds
--sqft
Single Family Residence
Built in 2004
3,920 Square Feet Lot
$266,100 Zestimate®
$--/sqft
$1,805 Estimated rent
Home value
$266,100
$239,000 - $295,000
$1,805/mo
Zestimate® history
Owner options
List your home for rent
$1,805/mo
Rent Zestimate®
Find your next renter with Zillow Rental Manager. Plus, with online applications, you can quickly screen prospective tenants – for free.
$1,805/mo
Rent Zestimate®
Refinance and save
$2,686/mo
Est. payment
Refinancing to a lower rate could help reduce your monthly payments and save thousands over the life of the loan.
$2,686/mo
Est. payment
Explore your selling options
Work with a Zillow partner agent
Leverage their expertise and Zillow's premium Showcase listings to get your home seen by more buyers.
Get startedList with your own agent
Get your home in front of millions of buyers by listing it on Zillow.
Learn how to do itSell it yourself
Take full control of how buyers see your home on Zillow by listing For Sale by Owner (FSBO).
List your homeWhat's special
Generous fenced backyardNew roofPrivate backyardAbundant natural lightBreakfast barAmazing curb appealPlenty of cabinetry
Zillow last checked:
Listing updated:
Listed by:
Gina Wade 770-364-0773,
Keller Williams Realty
Bought with:
Rebecca Agha, 438344
Keller Williams Realty
Source: GAMLS,MLS#: 10709621
Facts & features
Interior
Bedrooms & bathrooms
- Bedrooms: 3
- Bathrooms: 2
- Full bathrooms: 2
- Main level bathrooms: 2
- Main level bedrooms: 3
Rooms
- Room types: Foyer, Other
Kitchen
- Features: Breakfast Area, Breakfast Bar, Breakfast Room
Heating
- Central
Cooling
- Ceiling Fan(s), Central Air
Appliances
- Included: Dishwasher, Refrigerator
- Laundry: In Kitchen, Laundry Closet
Features
- Master On Main Level, Vaulted Ceiling(s)
- Flooring: Carpet, Laminate
- Basement: None
- Number of fireplaces: 1
- Fireplace features: Family Room, Gas Starter
- Common walls with other units/homes: No Common Walls
Interior area
- Total structure area: 0
- Finished area above ground: 0
- Finished area below ground: 0
Property
Parking
- Total spaces: 2
- Parking features: Garage
- Has garage: Yes
Features
- Levels: One
- Stories: 1
- Patio & porch: Patio
- Fencing: Back Yard
- Waterfront features: No Dock Or Boathouse
- Body of water: None
Lot
- Size: 3,920 Square Feet
- Features: Level
Details
- Parcel number: 58493
- Special conditions: Estate Owned
Construction
Type & style
- Home type: SingleFamily
- Architectural style: Ranch
- Property subtype: Single Family Residence
Materials
- Vinyl Siding
- Roof: Composition
Condition
- Resale
- New construction: No
- Year built: 2004
Utilities & green energy
- Sewer: Public Sewer
- Water: Public
- Utilities for property: Cable Available, Electricity Available, High Speed Internet, Natural Gas Available
Community & HOA
Community
- Features: Clubhouse, Playground, Pool, Tennis Court(s)
- Security: Smoke Detector(s)
- Subdivision: Highland Falls
HOA
- Has HOA: Yes
- Services included: Maintenance Grounds, Swimming, Tennis, Trash
- HOA fee: $1,068 annually
Location
- Region: Hiram
Financial & listing details
- Tax assessed value: $269,510
- Annual tax amount: $2,682
- Date on market: 3/12/2026
- Cumulative days on market: 7 days
- Listing agreement: Exclusive Agency
- Electric utility on property: Yes
Price history
| Date | Event | Price |
|---|---|---|
| 4/16/2026 | Sold | $265,000 |
Source:  GAMLS #10709621 Report a problem GAMLS #10709621 Report a problem | ||
| 3/20/2026 | Pending sale | $265,000 |
Source: GAMLS #10709621 Report a problem | ||
| 3/13/2026 | Listed for sale | $265,000+197.8% |
Source:  FMLS GA #7734011 Report a problem FMLS GA #7734011 Report a problem | ||
| 7/17/2009 | Sold | $89,000-6.4% |
Source: Public Record Report a problem | ||
| 4/1/2009 | Sold | $95,036-22% |
Source: Public Record Report a problem | ||
| 3/25/2004 | Sold | $121,900 |
Source: Public Record Report a problem | ||
Public tax history
| Year | Property taxes | Tax assessment |
|---|---|---|
| 2025 | $2,682 +242.2% | $107,804 -1.9% |
| 2024 | $784 -13.7% | $109,892 -4.6% |
| 2023 | $908 +2.1% | $115,188 +27.6% |
| 2022 | $890 +23.9% | $90,308 +29.8% |
| 2021 | $718 +1.6% | $69,588 +5.3% |
| 2020 | $707 +25.6% | $66,116 +26.6% |
| 2018 | $563 -38.4% | $52,208 +3% |
| 2017 | $914 +12.7% | $50,664 +10.9% |
| 2016 | $811 | $45,704 +2.4% |
| 2015 | $811 | $44,640 +4% |
| 2014 | -- | $42,936 +3% |
| 2013 | $801 | $41,680 |
| 2012 | -- | -- |
| 2011 | -- | -- |
| 2010 | -- | -- |
| 2009 | -- | $49,240 -2.6% |
| 2008 | -- | $50,572 +1.6% |
| 2007 | -- | $49,756 -3.5% |
| 2006 | -- | $51,564 +3.6% |
| 2005 | -- | $49,792 |
Find assessor info on the county website
Neighborhood: 30141
Nearby homes
- $268,8002 bd2 ba1.3k sqft94 Highland Falls Dr, Hiram, GA 30141Off Market
- $273,9003 bd2 ba1.3k sqft108 Highland Falls Dr, Hiram, GA 30141Off Market
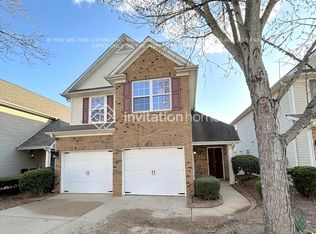
- $302,4003 bd3 ba2k sqft14 Highland Falls Dr, Hiram, GA 30141Off Market
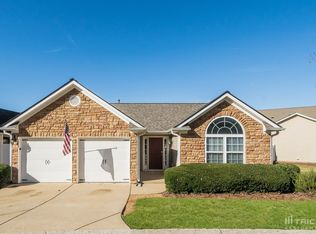
- $280,6003 bd2 ba1.4k sqft78 Highland Falls Dr, Hiram, GA 30141Off Market
- $269,6002 bd2 ba1.3k sqft84 Highland Falls Dr, Hiram, GA 30141Off Market
- $254,9002 bd2 ba1.1k sqft116 Highland Falls Dr, Hiram, GA 30141Off Market
- $298,2004 bd3 ba1.8k sqft498 Highland Falls Dr, Hiram, GA 30141Off Market
- $294,9004 bd2 ba1.8k sqft490 Highland Falls Dr, Hiram, GA 30141Off Market
Nearby schools
GreatSchools rating
- 4/10Hiram Elementary SchoolGrades: PK-5Distance: 1.7 mi
- 5/10P B Ritch Middle SchoolGrades: 6-8Distance: 1.1 mi
- 3/10Hiram High SchoolGrades: 9-12Distance: 1.5 mi
Schools provided by the listing agent
- Elementary: Hiram
- Middle: East Paulding
- High: Hiram
Source: GAMLS. This data may not be complete. We recommend contacting the local school district to confirm school assignments for this home.
Get a cash offer in 3 minutes
Find out how much your home could sell for in as little as 3 minutes with a no-obligation cash offer.
Estimated market value
$266,100
Get a cash offer in 3 minutes
Find out how much your home could sell for in as little as 3 minutes with a no-obligation cash offer.
Estimated market value
$266,100
- Georgia
- Paulding County
- Hiram
- 30141
- 100 Highland Falls Dr
Nearby cities
Nearby zip codes
Other Hiram Topics
