Skip main navigation
Off market
  • $588,300

    100 Highview Ct, Ostrander, OH 43061

    4beds
    3,485sqft
    SingleFamily
    Built in 2021
    -- sqft lot
    $588,300 Zestimate®
    $169/sqft
    $4,433 Estimated rent

    Home value

    $588,300

    $559,000 - $618,000

    $4,433/mo

    Zestimate® history
    Loading
    Loading...

    Owner options

    List your home for rent

    $4,433/mo

    Rent Zestimate®

    Find your next renter with Zillow Rental Manager. Plus, with online applications, you can quickly screen prospective tenants – for free.

    Learn more

    $4,433/mo

    Rent Zestimate®

    Refinance and save

    $3,272/mo

    Est. payment

    Refinancing to a lower rate could help reduce your monthly payments and save thousands over the life of the loan.

    See today's rates

    $3,272/mo

    Est. payment

    Explore your selling options

    Work with a Zillow partner agent

    Leverage their expertise and Zillow's premium Showcase listings to get your home seen by more buyers.

    Get started

    List with your own agent

    Get your home in front of millions of buyers by listing it on Zillow.

    Learn how to do it

    Sell it yourself

    Take full control of how buyers see your home on Zillow by listing For Sale by Owner (FSBO).

    List your home

    What's special

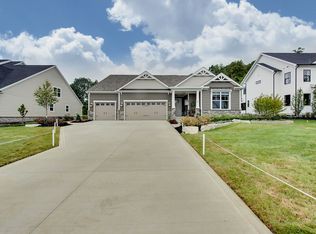
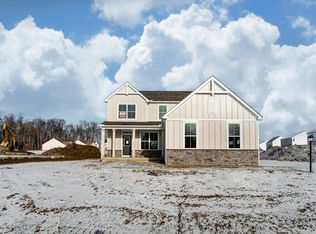
    Gorgeous new Denali D plan in beautiful Blues Creek. This 4 BR, 2.5 BA w/oversized 3 car garage & full bsmt will never leave you short on space. Entertaining is ideal in this open concept main level w/ gourmet kitchen. W/granite countertops, upgr cabinets, farm sink, lrg island w/pendant lights, stainless steel chimney range hood & luxury wood plank flring the upgrades are endless. The great rm/hearth rm w/dbl-sided fireplace is the perfect place to unwind. Additional features include soaring 9 ft ceilings, arched doorways, wood spindles on staircase, mudroom w/boot bench and upgrade hard surface flooring throughout. Primary bedroom w/coffered clg, private bath w/ceramic flring, markble counters, W/I shower w/tile surround & B/I seat. Farmhouse elevation w/hardi plan siding & stone. Patio

    This property is off market, which means it's not currently listed for sale or rent on Zillow. This may be different from what's available on other websites or public sources.
    Facts & features

    Interior

    Bedrooms & bathrooms
    • Bedrooms: 4
    • Bathrooms: 2
    • Full bathrooms: 2
    Heating
    • Forced air, Gas
    Cooling
    • Central
    Appliances
    • Laundry: 2nd Flr Laundry
    Features
    • Great Room, Loft, Eat Space/Kit, Den - Non Bsmt, Electric Water Heater, 2nd Flr Laundry
    • Flooring: Other, Carpet
    • Windows: Insulated Windows
    • Basement: Full
    Interior area
    • Total interior livable area: 3,485 sqft

    Property

    Parking
    • Parking features: Garage - Attached
    Features
    • Patio & porch: Patio
    • Exterior features: Other, Stone

    Construction

    Type & style
    • Home type: SingleFamily
    • Architectural style: 2 STORY
    Condition
    • New Construction
    • Year built: 2021

    Community & neighborhood

    Location
    • Region: Ostrander

    Other

    Other facts
    • Flooring: Carpet, Other
    • Heating: Forced Air, Natural Gas
    • NewConstructionYN: true
    • AssociationYN: true
    • GarageYN: true
    • AttachedGarageYN: true
    • BuildingFeatures: Laundry Facility, Loft, Den - Non Bsmt, Eat Space/Kit, Great Room
    • HeatingYN: true
    • CoolingYN: true
    • ExteriorFeatures: Patio
    • PatioAndPorchFeatures: Patio
    • Basement: Full
    • ConstructionMaterials: Other, Stone
    • PropertyCondition: New Construction
    • CurrentFinancing: Conventional, FHA, VA
    • StoriesTotal: 2
    • LivingAreaSource: Builder
    • HomeWarrantyYN: True
    • WindowFeatures: Insulated Windows
    • ParkingFeatures: Attached, Garage
    • CoveredSpaces: 3
    • Cooling: Central Air
    • InteriorFeatures: Great Room, Loft, Eat Space/Kit, Den - Non Bsmt, Electric Water Heater, 2nd Flr Laundry
    • Appliances: Electric Water Heater
    • ArchitecturalStyle: 2 STORY
    • AssociationFeeIncludes: Other
    • RoomKitchenLevel: 1
    • RoomFamilyRoomLevel: 0
    • RoomLivingRoomLevel: 0
    • RoomDiningRoomLevel: 0
    • LaundryFeatures: 2nd Flr Laundry
    • MlsStatus: Active

    Price history

    DateEventPrice
    7/16/2021Sold$495,839-1.1%$142/sqft
    Source: Agent Provided Report a problem
    3/12/2021Pending sale$501,450$144/sqft
    Source: DR Horton #220043377 Report a problem
    3/12/2021Listed for sale$501,450$144/sqft
    Source: DR Horton #220043377 Report a problem
    3/12/2021Pending sale$501,450$144/sqft
    Source: DR Horton #220043377 Report a problem
    3/11/2021Listed for sale$501,450$144/sqft
    Source: DR Horton #220043377 Report a problem
    3/11/2021Pending sale$501,450$144/sqft
    Source: DR Horton #220043377 Report a problem
    2/2/2021Price change$501,450+1.6%$144/sqft
    Source: DR Horton #220043377 Report a problem
    12/17/2020Listed for sale$493,449$142/sqft
    Source: HMS Real Estate #220043377 Report a problem

    Public tax history

    Tax history is unavailable.

    Neighborhood: 43061

    Nearby schools

    GreatSchools rating
    Schools provided by the listing agent
    • Elementary: Buckeye Valley West Elementary School
    • Middle: Buckeye Valley Middle School
    • High: Buckeye Valley High School
    • District: Buckeye Valley Local Schools

    Source: The MLS. This data may not be complete. We recommend contacting the local school district to confirm school assignments for this home.

    Get a cash offer in 3 minutes
    Find out how much your home could sell for in as little as 3 minutes with a no-obligation cash offer.
    Estimated market value
    $588,300
    Get a cash offer in 3 minutes
    Find out how much your home could sell for in as little as 3 minutes with a no-obligation cash offer.
    Estimated market value
    $588,300