Skip main navigation
Closed
  • $440,000

    100 Highview Trce, Fayetteville, GA 30215

    3beds
    2,258sqft
    Single Family Residence
    Built in 1989
    0.61 Acres Lot
    $441,700 Zestimate®
    $195/sqft
    $2,444 Estimated rent

    Home value

    $441,700

    $398,000 - $490,000

    $2,444/mo

    Zestimate® history
    Loading
    Loading...

    Owner options

    List your home for rent

    $2,444/mo

    Rent Zestimate®

    Find your next renter with Zillow Rental Manager. Plus, with online applications, you can quickly screen prospective tenants – for free.

    Learn more

    $2,444/mo

    Rent Zestimate®

    Refinance and save

    $3,409/mo

    Est. payment

    Refinancing to a lower rate could help reduce your monthly payments and save thousands over the life of the loan.

    See today's rates

    $3,409/mo

    Est. payment

    Explore your selling options

    Work with a Zillow partner agent

    Leverage their expertise and Zillow's premium Showcase listings to get your home seen by more buyers.

    Get started

    List with your own agent

    Get your home in front of millions of buyers by listing it on Zillow.

    Learn how to do it

    Sell it yourself

    Take full control of how buyers see your home on Zillow by listing For Sale by Owner (FSBO).

    List your home

    What's special

    Gas fireplaceBrand new roofHardwoods underfootTucked-away walk-in pantryEnergy-efficient double-pane windowsBright white solid-surface countertopsVaulted great room
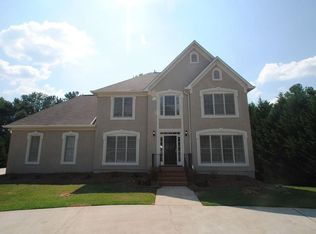
    BRAND NEW ROOF. And that's just the beginning. Welcome to this Wieland-built executive model ranch in Lakemont-where one-level living meets the kind of neighborhood lifestyle that quietly upgrades your everyday. Picture your mornings starting with sunlight pouring through a wall of rear windows, coffee in hand, hardwoods underfoot... then a quick walk to the pool for a swim (close enough that the sellers truly used it daily), followed by an evening on the back deck with the grill going and privacy landscaping wrapping the yard like a green backdrop. Inside, the home lives bright and open. A wide foyer sets the stage, and real hardwood floors flow through the main living areas-foyer, dining, kitchen, halls, laundry, and half bath. The vaulted great room is the heart of the home: built-in bookcases for your treasures, a gas fireplace for cozy chapters, and windows that make the whole space feel lifted and light. The kitchen is built for real life-meals, hosting, and everything in between-with abundant cabinetry, a hardworking island with extra added lower cabinets, bright white solid-surface countertops, stainless steel appliances that stay, and a tucked-away walk-in pantry you'll appreciate every single day. The formal dining room is dinner-party ready with deep crown molding and space for twelve. Down the hall, the primary suite feels like a retreat-French doors, a tall vaulted ceiling, a skylit bath with upgraded tile, and a generous closet. Two additional bedrooms are comfortably sized, keeping the "executive model" feel consistent throughout. And then there's the "future you" feature: walk-up stairs to a very large attic currently used for storage-an easy path to expanded living space when you're ready (bonus room, studio, teen suite, office-your call). Practical upgrades matter here, too: energy-efficient double-pane windows, a new vapor barrier, gray pipe replaced with all copper plumbing, and a chimney updated with Hardiplank siding-the behind-the-scenes improvements that protect comfort and value. Beyond the home, Lakemont delivers the lifestyle: swim/tennis, sidewalks, lake amenities, Lake Fowler access for kayaking and fishing, a path around the water, plus a pool, clubhouse, playground, and tennis/pickleball courts. Minutes to downtown Fayetteville's shops and restaurants, close to the library and parks, and convenient to Trilith Studios, Peachtree City, Lake Horton, and Hartsfield-Jackson-this location supports both quality of life and long-term confidence. This isn't just a home-it's a well-built, well-upgraded ranch with a neighborhood that gives back every day. Come see how good life can feel at 100 Highview Trace.

    Zillow last checked:

    Listing updated:

    Listed by:

    Valerie Howard 770-318-8165,

    BHHS Georgia Properties

    Bought with:

    Stephen Beckwith, 249657

    Atlanta Fine Homes - Sotheby's Int'l

    Source: GAMLS,MLS#: 10689727MLS Logo

    Facts & features

    Interior

    Bedrooms & bathrooms
    • Bedrooms: 3
    • Bathrooms: 3
    • Full bathrooms: 2
    • 1/2 bathrooms: 1
    • Main level bathrooms: 2
    • Main level bedrooms: 3
    Dining room
    • Features: Seats 12+, Separate Room
    Kitchen
    • Features: Breakfast Area, Breakfast Bar, Breakfast Room, Kitchen Island, Pantry, Solid Surface Counters
    Heating
    • Central, Common, Forced Air, Natural Gas
    Cooling
    • Ceiling Fan(s), Central Air, Common, Electric
    Appliances
    • Included: Dishwasher, Disposal, Gas Water Heater, Oven/Range (Combo), Refrigerator
    • Laundry: In Kitchen
    Features
    • Double Vanity, High Ceilings, Master On Main Level, Roommate Plan, Separate Shower, Tile Bath, Tray Ceiling(s), Vaulted Ceiling(s), Walk-In Closet(s)
    • Flooring: Carpet, Hardwood
    • Windows: Double Pane Windows
    • Basement: Crawl Space
    • Number of fireplaces: 1
    • Fireplace features: Factory Built, Gas Log, Living Room
    • Common walls with other units/homes: No Common Walls
    Interior area
    • Total structure area: 2,258
    • Total interior livable area: 2,258 sqft
    • Finished area above ground: 2,258
    • Finished area below ground: 0

    Property

    Parking
    • Total spaces: 2
    • Parking features: Attached, Garage, Garage Door Opener, Kitchen Level, Side/Rear Entrance
    • Has attached garage: Yes
    Features
    • Levels: One
    • Stories: 1
    • Patio & porch: Deck
    Lot
    • Size: 0.61 Acres
    • Features: Greenbelt, Private
    Details
    • Parcel number: 051601001
    • Special conditions: Covenants/Restrictions

    Construction

    Type & style
    • Home type: SingleFamily
    • Architectural style: Traditional
    • Property subtype: Single Family Residence
    Materials
    • Brick, Concrete, Press Board
    • Foundation: Block
    • Roof: Composition
    Condition
    • Resale
    • New construction: No
    • Year built: 1989

    Utilities & green energy

    • Sewer: Public Sewer
    • Water: Public
    • Utilities for property: Electricity Available, High Speed Internet, Natural Gas Available, Sewer Available
    Green energy
    • Energy efficient items: Windows

    Community & neighborhood

    Security
    • Security features: Smoke Detector(s)
    Community
    • Community features: Clubhouse, Lake, Park, Playground, Pool, Sidewalks, Street Lights, Tennis Court(s)
    Location
    • Region: Fayetteville
    • Subdivision: Lakemont

    HOA & financial

    HOA
    • Has HOA: Yes
    • HOA fee: $735 annually
    • Services included: Management Fee, Tennis

    Other

    Other facts
    • Listing agreement: Exclusive Right To Sell
    • Listing terms: Cash,Conventional,FHA,VA Loan

    Price history

    DateEventPrice
    4/15/2026Sold$440,000-4.3%$195/sqft
    Source: GAMLS #10689727 Report a problem
    3/17/2026Pending sale$459,900$204/sqft
    Source: GAMLS #10689727 Report a problem
    2/11/2026Listed for sale$459,900$204/sqft
    Source: GAMLS #10689727 Report a problem
    2/11/2026Listing removed--
    Source: Owner Report a problem
    2/9/2026Price change$459,900-1.9%$204/sqft
    Source: Owner Report a problem
    2/1/2026Price change$469,000-4.1%$208/sqft
    Source: Owner Report a problem
    1/3/2026Listed for sale$489,000$217/sqft
    Source: Owner Report a problem

    Public tax history

    YearProperty taxesTax assessment
    2025$3,727 +3.9%$185,765 +7%
    2024$3,587 $173,612 +4%
    2023-- $166,880 +17.7%
    2022-- $141,760 +20.1%
    2021$2,997 -11.3%$118,000 +6%
    2020$3,380 +10.4%$111,360 +11.2%
    2019$3,062 +10.2%$100,120 +11.1%
    2018$2,779 +13.9%$90,120 +7.6%
    2017$2,439 +4.7%$83,760 +6.7%
    2016$2,331 $78,480 +5.5%
    2015$2,331 +10.5%$74,400 +8.1%
    2014$2,109 $68,800 +12%
    2013$2,109 +10.2%$61,440 -1.5%
    2012$1,915 -16.9%$62,400 -16.9%
    2011$2,305 -1.8%$75,120 -3.4%
    2010$2,348 -13.1%$77,800 -8.5%
    2009$2,703 -1.5%$85,064 -7.4%
    2008$2,744 +5.7%$91,848
    2007$2,595 $91,848 +2.5%
    2006-- $89,624 +12%
    2005-- $80,028 +2.7%
    2004$2,219 $77,888 +3.1%
    2003-- $75,564 +4.9%
    2002$2,022 -2.6%$72,064 +2.7%
    2001$2,075 -5.4%$70,196 +3.3%
    2000$2,195 $67,980

    Find assessor info on the county website

    Neighborhood: 30215

    Nearby schools

    GreatSchools rating
    Schools provided by the listing agent
    • Elementary: Minter
    • Middle: Whitewater
    • High: Whitewater

    Source: GAMLS. This data may not be complete. We recommend contacting the local school district to confirm school assignments for this home.

    Get a cash offer in 3 minutes
    Find out how much your home could sell for in as little as 3 minutes with a no-obligation cash offer.
    Estimated market value
    $441,700
    Get a cash offer in 3 minutes
    Find out how much your home could sell for in as little as 3 minutes with a no-obligation cash offer.
    Estimated market value
    $441,700