Skip main navigation
Sold for $275,000
  • $275,000

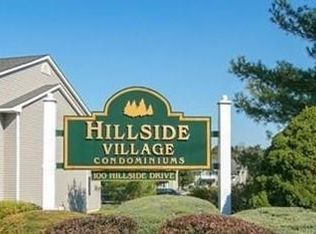
    100 Hillside Drive #G16, Middletown, NY 10941

    2beds
    1,140sqft
    Condominium, Residential
    Built in 1987
    -- sqft lot
    $301,300 Zestimate®
    $241/sqft
    $2,306 Estimated rent

    Home value

    $301,300

    $286,000 - $316,000

    $2,306/mo

    Zestimate® history
    Loading
    Loading...

    Owner options

    List your home for rent

    $2,306/mo

    Rent Zestimate®

    Find your next renter with Zillow Rental Manager. Plus, with online applications, you can quickly screen prospective tenants – for free.

    Learn more

    $2,306/mo

    Rent Zestimate®

    Refinance and save

    $2,182/mo

    Est. payment

    Refinancing to a lower rate could help reduce your monthly payments and save thousands over the life of the loan.

    See today's rates

    $2,182/mo

    Est. payment

    Explore your selling options

    Work with a Zillow partner agent

    Leverage their expertise and Zillow's premium Showcase listings to get your home seen by more buyers.

    Get started

    List with your own agent

    Get your home in front of millions of buyers by listing it on Zillow.

    Learn how to do it

    Sell it yourself

    Take full control of how buyers see your home on Zillow by listing For Sale by Owner (FSBO).

    List your home

    What's special

    Discover the perfect blend of comfort and convenience in this beautifully updated 2-bedroom, 2-bath condo located in the desirable Hillside Village Condominiums. Nestled behind secure gates, this meticulously maintained unit offers modern living with recent upgrades throughout. Step inside to find all-new interior doors and hardware, fresh paint, and updated flooring that complements the sleek new stainless steel appliances. A brand-new washer and dryer add to the convenience of this home, making laundry day a breeze. This condo features an assigned parking space with ample visitor parking just steps away. The low taxes and HOA fees offer great value, as the HOA covers lawn care, snow removal, trash collection, exterior maintenance, and common areas, ensuring a hassle-free lifestyle. Ideally situated close to major shopping centers, highways, and restaurants, and within the sought-after Goshen School District, this property combines practicality with a prime location. Don’t miss out—call today to schedule your appointment and see all that this lovely condo has to offer!

    Zillow last checked:

    Listing updated:

    Listed by:

    Juan Bautista 845-313-5062,

    Keller Williams Realty 845-928-8000

    Bought with:

    Beth Palma, 10401364954

    Keller Williams Realty

    Source: OneKey® MLS as distributed by MLS GRID,MLS#: H6322180MLS Logo

    Facts & features

    Interior

    Bedrooms & bathrooms
    • Bedrooms: 2
    • Bathrooms: 2
    • Full bathrooms: 2
    Primary bedroom
    • Level: Second
    Bedroom 1
    • Level: Second
    Bathroom 1
    • Level: Second
    Bathroom 2
    • Description: Master Bath
    • Level: Second
    Dining room
    • Level: Second
    Kitchen
    • Level: Second
    Laundry
    • Level: Second
    Living room
    • Level: Second
    Heating
    • Baseboard
    Cooling
    • Wall/Window Unit(s)
    Appliances
    • Included: Dishwasher, Dryer, Electric Water Heater, Microwave, Refrigerator, Washer
    • Laundry: Inside
    Features
    • Ceiling Fan(s), Granite Counters, Primary Bathroom
    • Has basement: No
    • Attic: None
    • Common walls with other units/homes: End Unit
    Interior area
    • Total structure area: 1,140
    • Total interior livable area: 1,140 sqft

    Property

    Parking
    • Total spaces: 1
    • Parking features: Assigned
    Features
    • Levels: One
    • Stories: 1
    Lot
    • Size: 436 Square Feet
    • Features: Near Public Transit, Near School, Near Shops
    Details
    • Parcel number: 3352000960000001001.0000112

    Construction

    Type & style
    • Home type: Condo
    • Property subtype: Condominium, Residential
    • Attached to another structure: Yes
    Materials
    • Vinyl Siding
    Condition
    • Actual
    • Year built: 1987
    • Major remodel year: 2023

    Utilities & green energy

    • Sewer: Public Sewer
    • Water: Public
    • Utilities for property: Trash Collection Public

    Community & HOA

    Community
    • Subdivision: Hillside Village
    HOA
    • Has HOA: Yes
    • Amenities included: Gated, Park, Trash
    • Services included: Common Area Maintenance, Maintenance Structure, Snow Removal
    • HOA fee: $284 monthly
    Location
    • Region: Middletown

    Financial & listing details

    • Price per square foot: $241/sqft
    • Tax assessed value: $20,800
    • Annual tax amount: $3,306
    • Date on market: 8/12/2024
    • Listing agreement: Exclusive Right To Sell
    • Inclusions: Light Fixtures, Oven/Range

    Price history

    DateEventPrice
    9/30/2024Sold$275,000+1.9%$241/sqft
    Source: OneKey® MLS as distributed by MLS GRID #H6322180 Report a problem
    9/5/2024Pending sale$269,900$237/sqft
    Source: OneKey® MLS as distributed by MLS GRID #H6322180 Report a problem
    8/13/2024Listing removed--
    Source: OneKey® MLS as distributed by MLS GRID #H6322180 Report a problem
    8/12/2024Listed for sale$269,900+82.4%$237/sqft
    Source: OneKey® MLS as distributed by MLS GRID #H6322180 Report a problem
    8/16/2019Sold$148,000-5.7%$130/sqft
    Source: OneKey® MLS as distributed by MLS GRID #H4901084 Report a problem
    4/25/2019Listing removed$157,000$138/sqft
    Source: Keller Williams Realty Hudson Valley United #4901084 Report a problem
    4/10/2019Pending sale$157,000$138/sqft
    Source: Better Homes and Gardens Rand Realty #4901084 Report a problem
    1/22/2019Listed for sale$157,000-10.3%$138/sqft
    Source: Keller Williams Realty Hudson Valley United #4901084 Report a problem
    4/23/2007Sold$175,000$154/sqft
    Source: Public Record Report a problem

    Public tax history

    YearProperty taxesTax assessment
    2025-- $20,800
    2024-- $20,800
    2023-- $20,800
    2022-- $20,800
    2021-- $20,800
    2020-- $20,800
    2019-- $20,800
    2018-- $20,800
    2017$2,134 $20,800
    2016-- $20,800 -14%
    2015-- $24,200
    2014-- $24,200
    2013-- $24,200
    2012-- $24,200
    2011-- $24,200
    2010-- $24,200
    2009-- $24,200
    2007-- $24,200
    2006-- $24,200
    2005-- $24,200
    2004-- $24,200
    2002-- $24,200
    2001-- $24,200
    2000-- $24,200
    Find assessor info on the county website

    Neighborhood: 10941

    Nearby schools

    GreatSchools rating
    Schools provided by the listing agent
    • Elementary: Scotchtown Avenue
    • Middle: C J Hooker Middle School
    • High: Goshen Central High School

    Source: OneKey® MLS as distributed by MLS GRID. This data may not be complete. We recommend contacting the local school district to confirm school assignments for this home.

    Get a cash offer in 3 minutes
    Find out how much your home could sell for in as little as 3 minutes with a no-obligation cash offer.
    Estimated market value
    $301,300
    Get a cash offer in 3 minutes
    Find out how much your home could sell for in as little as 3 minutes with a no-obligation cash offer.
    Estimated market value
    $301,300