Skip main navigation
Sold for $232,000
  • $232,000

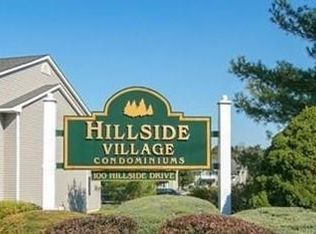
    100 Hillside Drive #G2, Middletown, NY 10941

    2beds
    1,140sqft
    Condominium, Residential
    Built in 1987
    -- sqft lot
    $281,700 Zestimate®
    $204/sqft
    $2,299 Estimated rent

    Home value

    $281,700

    $268,000 - $296,000

    $2,299/mo

    Zestimate® history
    Loading
    Loading...

    Owner options

    List your home for rent

    $2,299/mo

    Rent Zestimate®

    Find your next renter with Zillow Rental Manager. Plus, with online applications, you can quickly screen prospective tenants – for free.

    Learn more

    $2,299/mo

    Rent Zestimate®

    Refinance and save

    $1,644/mo

    Est. payment

    Refinancing to a lower rate could help reduce your monthly payments and save thousands over the life of the loan.

    See today's rates

    $1,644/mo

    Est. payment

    Explore your selling options

    Work with a Zillow partner agent

    Leverage their expertise and Zillow's premium Showcase listings to get your home seen by more buyers.

    Get started

    List with your own agent

    Get your home in front of millions of buyers by listing it on Zillow.

    Learn how to do it

    Sell it yourself

    Take full control of how buyers see your home on Zillow by listing For Sale by Owner (FSBO).

    List your home

    What's special

    Close to shoppingMaster bedroomSecurity camerasLarge walk-in closetKitchen applianceBright lightsBrand new kitchen cabinets
    This is a MUST SEE. This condo has brand new kitchen cabinets, countertops, stove and two updated full size bathrooms. There is a large walk-in closet in master bedroom as well as four additional closets. The patio opens out to a grassy back yard overlooking the tennis court. All lighting fixtures, 2 A/C units, washer and kitchen appliance all to remain. The complex has security cameras, bright lights and security guards that patrol the grounds. Close to shopping, highways and restaurants.

    Zillow last checked:

    Listing updated:

    Listed by:

    Deniece C Carter 845-313-1280,

    Curasi Realty, Inc. 845-457-9174

    Bought with:

    Hanani Figueroa, 10371201043

    Mannys RE Concepts Premier

    Source: OneKey® MLS as distributed by MLS GRID,MLS#: H6261816MLS Logo

    Facts & features

    Interior

    Bedrooms & bathrooms
    • Bedrooms: 2
    • Bathrooms: 2
    • Full bathrooms: 2
    Heating
    • Baseboard
    Cooling
    • None, Wall/Window Unit(s)
    Appliances
    • Included: Disposal, Electric Water Heater, Washer
    Features
    • Ceiling Fan(s)
    • Has basement: No
    • Attic: None
    Interior area
    • Total structure area: 1,140
    • Total interior livable area: 1,140 sqft

    Property

    Parking
    • Parking features: Assigned
    Features
    • Levels: One
    • Stories: 1
    Details
    • Parcel number: 335200.096.0000001001.000/0098

    Construction

    Type & style
    • Home type: Condo
    • Architectural style: Garden
    • Property subtype: Condominium, Residential
    • Attached to another structure: Yes
    Materials
    • Vinyl Siding
    Condition
    • Actual
    • Year built: 1987
    • Major remodel year: 2023

    Utilities & green energy

    • Sewer: Public Sewer
    • Water: Public
    • Utilities for property: See Remarks

    Community & neighborhood

    Location
    • Region: Middletown
    • Subdivision: Hillside Village

    HOA & financial

    HOA
    • Has HOA: Yes
    • HOA fee: $288 monthly
    • Amenities included: Tennis Court(s)
    • Services included: Common Area Maintenance, Sewer, Water

    Other

    Other facts
    • Listing agreement: Exclusive Right To Sell

    Price history

    DateEventPrice
    10/13/2023Sold$232,000-3.3%$204/sqft
    Source: OneKey® MLS as distributed by MLS GRID #H6261816 Report a problem
    9/8/2023Pending sale$239,900$210/sqft
    Source: OneKey® MLS as distributed by MLS GRID #H6261816 Report a problem
    8/9/2023Listing removed--
    Source: OneKey® MLS as distributed by MLS GRID #H6261816 Report a problem
    8/3/2023Listed for sale$239,900+33.3%$210/sqft
    Source: OneKey® MLS as distributed by MLS GRID #H6261816 Report a problem
    1/31/2006Sold$180,000$158/sqft
    Source: Public Record Report a problem

    Public tax history

    YearProperty taxesTax assessment
    2025-- $20,800
    2024-- $20,800
    2023-- $20,800
    2022-- $20,800
    2021-- $20,800
    2020-- $20,800
    2019-- $20,800
    2018-- $20,800
    2017$1,440 $20,800
    2016-- $20,800 -14%
    2015-- $24,200
    2014-- $24,200
    2013-- $24,200
    2012-- $24,200
    2011-- $24,200
    2010-- $24,200
    2009-- $24,200
    2007-- $24,200
    2006-- $24,200
    2005-- $24,200
    2004-- $24,200
    2002-- $24,200
    2001-- $24,200
    2000-- $24,200

    Find assessor info on the county website

    Neighborhood: 10941

    Nearby schools

    GreatSchools rating
    Schools provided by the listing agent
    • Elementary: Goshen Intermediate
    • Middle: C J Hooker Middle School
    • High: Goshen Central High School

    Source: OneKey® MLS as distributed by MLS GRID. This data may not be complete. We recommend contacting the local school district to confirm school assignments for this home.

    Get a cash offer in 3 minutes
    Find out how much your home could sell for in as little as 3 minutes with a no-obligation cash offer.
    Estimated market value
    $281,700
    Get a cash offer in 3 minutes
    Find out how much your home could sell for in as little as 3 minutes with a no-obligation cash offer.
    Estimated market value
    $281,700