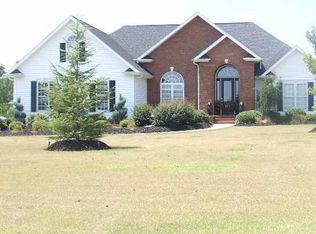
PRISTINE, QUALITY BUILT, MOVE-IN READY HOME! This 4 bedroom, 3.5 bathroom home sits on a large corner lot with exceptional curb appeal and oversized driveway with a walkway to a rocking chair front porch with vinyl railing. This floor plan is a dream with exceptional use of space. When you enter, you will love the cozy foyer with coat closet and the neutral colors, moldings, and vinyl tile floors. The entryway leads to a dining room with an oversized window providing ample natural light and a spacious living room with vaulted ceilings. In the center of the living room is a custom built rock fireplace with a wood mantle and raised hearth giving warmth and character to this gathering space. From the living room is the kitchen with wooden cabinetry, backsplash, modern appliances, a bar area, a breakfast nook with bay windows, and a walk-out to the back patio. This split floor plan offers 2 bedrooms with a full bathroom on one side. And, the other side has an owner’s suite, walk-in laundry room, guest bathroom, a built-in desk space, and a glass door leading to the bonus room. The owner’s suite features hardwood floors, a walk-in closet, and a full bathroom with double sinks, garden tub, and step-in shower. The bonus room is the perfect 4th bedroom, guest suite, or home office and includes a walk-in closet and a full bathroom with beautiful trim work. You will love entertaining with the perfect backyard to gather with a covered and uncovered patio space, fire pit, privacy bushes, and a large flat green space for yard games and kids to run around and play. The storage space in this home won’t disappoint with the oversized 22’ x 28’ garage and floor attic. There is no detail left unnoticed - the crawlspace has a new vapor barrier, the HVAC was replaced 3 years ago, and there is a NEW 2024 architectural shingle ROOF. This property has NO HOA, NO city taxes, and is USDA eligible. LOCATION, LOCATION,LOCATION - 5 min. to Saluda Valley Country Club, 9 min. to interstate 85, 20 min. to downtown Greenville, 15 min. to eating & dining in Powdersville, 20 min. to all eating & dining in Anderson & public boat ramp, 30 min. to Clemson, 2 hrs to ATL, 2 hrs to CLT, and 50. min to beautiful hiking and waterfalls.
Sold for $438,000
Street View
Zillow last checked:
Listing updated:
Bought with:
Terica Talbert, 28285
Century 21 Blackwell & Co. Rea
Source: WUMLS,MLS#: 20291938 Originating MLS: Western Upstate Association of Realtors
Originating MLS: Western Upstate Association of RealtorsPrice history
| Date | Event | Price |
|---|---|---|
| 10/14/2025 | Sold | $438,000-0.5%$172/sqft |
Source:  WUMLS #20291938 Report a problem WUMLS #20291938 Report a problem | ||
| 9/5/2025 | Pending sale | $440,000$172/sqft |
Source: WUMLS #20291938 Report a problem | ||
| 8/28/2025 | Price change | $440,000-2.2%$172/sqft |
Source: WUMLS #20291938 Report a problem | ||
| 7/19/2025 | Price change | $450,000-2.2%$176/sqft |
Source:  Greater Greenville AOR #1562319 Report a problem Greater Greenville AOR #1562319 Report a problem | ||
| 7/3/2025 | Listed for sale | $460,000$180/sqft |
Source: WUMLS #20289613 Report a problem | ||
Get a cash offer in 3 minutes
Find out how much your home could sell for in as little as 3 minutes with a no-obligation cash offer.
Estimated market value
$444,900
