Become the new owner of this beautifully maintained & updated end unit townhome in the famously serene Coronada neighborhood, centrally located to all things you love about Nashville. Live well in this brightly-lit, three-level townhome featuring 3 bedrooms, 2.5 bathrooms, 2 fireplaces, large windows, multiple porches, and a 2-car garage. Updates within the last year include: brand new open floor plan kitchen featuring quartz countertops, S/S LG appliances with a double oven and built-in range, a pantry, new lighting throughout, fresh paint, new hardwood flooring, masonry floors in the walk-out basement, a screened-in porch, updated powder room and vanity, + lots more. If you love tranquil outdoor spaces, spending time in nature, bird-watching and sipping coffee overlooking a creek, this townhome is the one for you. Enjoy Coronada’s amenities like the personal built-in gas grill, neighborhood pool, tennis courts, and walking trails. Even Elvis loved the neighborhood, come see why!
Closed
$504,000
100 Holly Frst, Nashville, TN 37221
3beds
2,528sqft
Townhouse, Residential, Condominium
Built in 1975
871 Square Feet Lot
$491,100 Zestimate®
$199/sqft
$2,622 Estimated rent
Home value
$491,100
$467,000 - $516,000
$2,622/mo
Zestimate® history
Owner options
List your home for rent
$2,622/mo
Rent Zestimate®
Find your next renter with Zillow Rental Manager. Plus, with online applications, you can quickly screen prospective tenants – for free.
$2,622/mo
Rent Zestimate®
Refinance and save
$3,367/mo
Est. payment
Refinancing to a lower rate could help reduce your monthly payments and save thousands over the life of the loan.
$3,367/mo
Est. payment
Explore your selling options
Work with a Zillow partner agent
Leverage their expertise and Zillow's premium Showcase listings to get your home seen by more buyers.
Get startedList with your own agent
Get your home in front of millions of buyers by listing it on Zillow.
Learn how to do itSell it yourself
Take full control of how buyers see your home on Zillow by listing For Sale by Owner (FSBO).
List your homeWhat's special
Multiple porchesUpdated powder roomScreened-in porchNew hardwood flooringFresh paintNew lighting throughoutTennis courts
Zillow last checked:
Listing updated:
Listed by:
Zachary Brickner 615-887-1105,
PARKS
Bought with:
Alana LeBlanc, 328996
simpliHOM
Source: RealTracs MLS as distributed by MLS GRID,MLS#: 2585235
Facts & features
Interior
Bedrooms & bathrooms
- Bedrooms: 3
- Bathrooms: 3
- Full bathrooms: 2
- 1/2 bathrooms: 1
Bedroom 1
- Features: Suite
- Level: Suite
- Area: 323 Square Feet
- Dimensions: 19x17
Bedroom 2
- Features: Extra Large Closet
- Level: Extra Large Closet
- Area: 160 Square Feet
- Dimensions: 16x10
Bedroom 3
- Features: Extra Large Closet
- Level: Extra Large Closet
- Area: 165 Square Feet
- Dimensions: 15x11
Dining room
- Features: Combination
- Level: Combination
Kitchen
- Features: Pantry
- Level: Pantry
- Area: 140 Square Feet
- Dimensions: 14x10
Living room
- Features: Combination
- Level: Combination
- Area: 528 Square Feet
- Dimensions: 24x22
Heating
- Central, Electric
Cooling
- Central Air, Electric
Appliances
- Included: Dishwasher, Dryer, Indoor Grill, Microwave, Refrigerator, Washer, Double Oven, Electric Oven, Built-In Electric Range
Features
- Ceiling Fan(s), Extra Closets, Pantry, Walk-In Closet(s), Entrance Foyer
- Flooring: Carpet, Wood, Other, Tile
- Basement: Finished
- Number of fireplaces: 2
- Fireplace features: Den
- Common walls with other units/homes: End Unit
Interior area
- Total structure area: 2,528
- Total interior livable area: 2,528 sqft
- Finished area above ground: 2,528
Property
Parking
- Total spaces: 2
- Parking features: Private, Aggregate
- Garage spaces: 2
Features
- Levels: One
- Stories: 3
- Patio & porch: Patio, Covered, Porch
- Exterior features: Gas Grill, Balcony
- Has private pool: Yes
- Pool features: In Ground, Association
- Has view: Yes
- View description: Water
- Has water view: Yes
- Water view: Water
- Waterfront features: Creek
Lot
- Size: 871 Square Feet
- Features: Sloped
Details
- Parcel number: 142080A00100CO
- Special conditions: Standard
- Other equipment: Air Purifier
Construction
Type & style
- Home type: Townhouse
- Architectural style: Traditional
- Property subtype: Townhouse, Residential, Condominium
- Attached to another structure: Yes
Materials
- Frame, Wood Siding
- Roof: Asphalt
Condition
- New construction: No
- Year built: 1975
Utilities & green energy
- Sewer: Public Sewer
- Water: Public
- Utilities for property: Electricity Available, Water Available
Community & HOA
Community
- Security: Smoke Detector(s)
- Subdivision: Coronada
HOA
- Has HOA: Yes
- Amenities included: Clubhouse, Fitness Center, Playground, Pool, Tennis Court(s), Trail(s)
- Services included: Maintenance Grounds, Insurance, Recreation Facilities, Pest Control
- HOA fee: $385 monthly
- Second HOA fee: $250 one time
Location
- Region: Nashville
Financial & listing details
- Price per square foot: $199/sqft
- Tax assessed value: $449,200
- Annual tax amount: $2,313
- Date on market: 10/26/2023
- Electric utility on property: Yes
Price history
| Date | Event | Price |
|---|---|---|
| 11/20/2023 | Sold | $504,000-3.1%$199/sqft |
Source:  RealTracs MLS as distributed by MLS GRID #2585235 Report a problem RealTracs MLS as distributed by MLS GRID #2585235 Report a problem | ||
| 10/31/2023 | Contingent | $519,900$206/sqft |
Source: RealTracs MLS as distributed by MLS GRID #2585235 Report a problem | ||
| 10/26/2023 | Listed for sale | $519,900+15.5%$206/sqft |
Source: RealTracs MLS as distributed by MLS GRID #2585235 Report a problem | ||
| 3/1/2022 | Sold | $450,000-7.2%$178/sqft |
Source: RealTracs MLS as distributed by MLS GRID #2353343 Report a problem | ||
| 2/5/2022 | Pending sale | $485,000$192/sqft |
Source: RealTracs MLS as distributed by MLS GRID #2353343 Report a problem | ||
| 2/5/2022 | Listed for sale | $485,000+24.7%$192/sqft |
Source: RealTracs MLS as distributed by MLS GRID #2353343 Report a problem | ||
| 7/13/2021 | Listing removed | -- |
Source: Owner Report a problem | ||
| 7/11/2021 | Listed for sale | $389,000-13.6%$154/sqft |
Source: Owner Report a problem | ||
| 7/9/2021 | Listing removed | -- |
Source: RealTracs MLS as distributed by MLS GRID #2254262 Report a problem | ||
| 6/8/2021 | Price change | $450,000-9.8%$178/sqft |
Source: RealTracs MLS as distributed by MLS GRID #2254262 Report a problem | ||
| 5/21/2021 | Price change | $499,000-9.1%$197/sqft |
Source: RealTracs MLS as distributed by MLS GRID #2254262 Report a problem | ||
| 5/17/2021 | Listed for sale | $549,000+310%$217/sqft |
Source: RealTracs MLS as distributed by MLS GRID #2254262 Report a problem | ||
| 3/24/2021 | Listing removed | -- |
Source: Owner Report a problem | ||
| 11/17/2019 | Listing removed | $1,750$1/sqft |
Source: Owner Report a problem | ||
| 11/16/2019 | Listed for rent | $1,750$1/sqft |
Source: Owner Report a problem | ||
| 7/25/2012 | Sold | $133,900-4.3%$53/sqft |
Source: Public Record Report a problem | ||
| 5/20/2012 | Pending sale | $139,900$55/sqft |
Source: CENTURY 21 Premier #1356501 Report a problem | ||
| 4/21/2012 | Listed for sale | $139,900+31.3%$55/sqft |
Source: Century 21 Premier #1356501 Report a problem | ||
| 1/18/2012 | Sold | $106,573-43.2%$42/sqft |
Source: Public Record Report a problem | ||
| 4/24/2011 | Listed for sale | $187,500+33.9%$74/sqft |
Source: Bob Parks Realty, LLC #1269201 Report a problem | ||
| 10/31/1997 | Sold | $140,000-2.1%$55/sqft |
Source: Public Record Report a problem | ||
| 10/30/1996 | Sold | $143,000$57/sqft |
Source: Public Record Report a problem | ||
Public tax history
| Year | Property taxes | Tax assessment |
|---|---|---|
| 2025 | $3,124 +35% | $112,300 +41.8% |
| 2024 | $2,313 | $79,175 |
| 2023 | $2,313 | $79,175 |
| 2022 | $2,313 -1.1% | $79,175 |
| 2021 | $2,338 -6% | $79,175 +20.6% |
| 2020 | $2,487 +37.5% | $65,650 |
| 2019 | $1,809 | $65,650 |
| 2018 | $1,809 | $65,650 |
| 2017 | $1,809 | $65,650 +74.6% |
| 2016 | $1,809 +22.6% | $37,600 |
| 2015 | $1,475 | $37,600 |
| 2014 | $1,475 | $37,600 |
| 2013 | -- | $37,600 -23.5% |
| 2012 | -- | $49,150 |
| 2011 | -- | $49,150 |
| 2010 | -- | $49,150 |
| 2009 | -- | $49,150 +1.9% |
| 2008 | -- | $48,250 |
| 2007 | -- | $48,250 |
| 2006 | -- | -- |
| 2005 | -- | -- |
| 2004 | -- | -- |
| 2003 | -- | -- |
| 2002 | -- | -- |
| 2001 | -- | -- |
| 2000 | -- | -- |
Find assessor info on the county website
Neighborhood: Coronado
Nearby homes
- $316,7002 bd2 ba1.3k sqft102 Holly Frst, Nashville, TN 37221Off Market
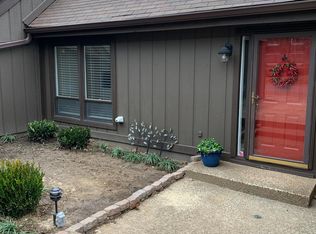
- $316,5002 bd2 ba1.5k sqft104 Holly Frst, Nashville, TN 37221Off Market

- $299,1002 bd-- ba1.5k sqft106 Holly Frst, Nashville, TN 37221Off Market
- $389,4003 bd3 ba2.5k sqft108 Holly Frst, Nashville, TN 37221Off Market
- $285,0002 bd2 ba1.3k sqft203 Pebble Brk, Nashville, TN 37221Off Market
- $343,9003 bd3 ba1.7k sqft205 Pebble Brk, Nashville, TN 37221Off Market
- $328,8003 bd2 ba1.7k sqft201 Pebble Brk, Nashville, TN 37221Off Market
- $280,0002 bd2 ba1.1k sqft901 Holly Frst, Nashville, TN 37221Sold
Nearby schools
GreatSchools rating
- 6/10Westmeade Elementary SchoolGrades: K-5Distance: 1.7 mi
- 6/10Bellevue Middle SchoolGrades: 6-8Distance: 1.1 mi
- 5/10James Lawson High SchoolGrades: 9-12Distance: 3.5 mi
Schools provided by the listing agent
- Elementary: Westmeade Elementary
- Middle: Bellevue Middle
- High: James Lawson High School
Source: RealTracs MLS as distributed by MLS GRID. This data may not be complete. We recommend contacting the local school district to confirm school assignments for this home.
Get a cash offer in 3 minutes
Find out how much your home could sell for in as little as 3 minutes with a no-obligation cash offer.
Estimated market value
$491,100
Get a cash offer in 3 minutes
Find out how much your home could sell for in as little as 3 minutes with a no-obligation cash offer.
Estimated market value
$491,100
- Tennessee
- Davidson County
- Nashville
- 37221
- Coronado
- 100 Holly Frst
Nearby cities
Nearby neighborhoods
Nearby zip codes
Other Nashville Topics
