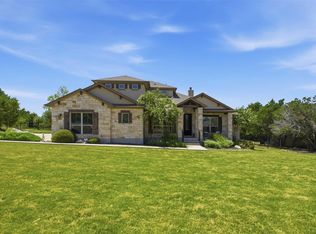
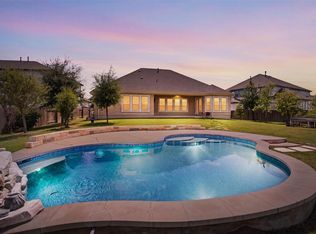
Experience elevated Hill Country living at 100 Honey Locust Cv in Leander, TX. This home is beautifully positioned on a serene cul-de-sac in Leander’s sought-after Highland Oaks community. This thoughtfully designed 4-bedroom, 3-bath residence with 3-car garage pairs refined interiors with exceptional outdoor living. The expansive floor plan is filled with natural light from beautiful picture windows and features luxury vinyl plank flooring and an inviting living space anchored by a gas fireplace. At the heart of the home, the spacious kitchen offers abundant counter space, sophisticated display cabinetry, stainless steel appliances, multiple serving bars, and a gas cooktop designed for both everyday living and effortless entertaining. Step outside to your own private retreat featuring a pool and spa, covered outdoor entertaining cabana space, and room to relax and enjoy the peaceful surroundings. An additional HVAC-equipped building provides valuable flexible space for a studio, workshop, home gym, office, or additional storage. Located within Liberty Hill ISD, this Highland Oaks property offers the space and tranquility of Hill Country living while maintaining convenient access to 183A. Grocery stores, shopping, dining, and everyday conveniences are approximately 10 minutes away, providing an ideal balance of privacy and accessibility. Easy access to the Domain and 45-minute commute to Austin Bergstrom Airport. 10 minutes from local grocer HEB, the growing Leander area, newly opened Costco in Liberty Hill and the upcoming Target at your fingertips. The stars shine bright here in North Austin.
Active
$925,000
100 Honey Locust Cv, Leander, TX 78641
4beds
2,890sqft
Single Family Residence
Built in 2020
1.09 Acres Lot
$901,800 Zestimate®
$320/sqft
$42/mo HOA
What's special
Sophisticated display cabinetryRefined interiorsExceptional outdoor livingStainless steel appliancesLuxury vinyl plank flooringMultiple serving barsExpansive floor plan
- 2 days |
- 266 |
- 24 |
Likely to sell faster than
Zillow last checked:
Listing updated:
Listed by:
Holly Loff (817) 706-4639,
Mallach and Company (512) 587-9127,
Shelley Clawson (512) 632-9393,
Mallach and Company
Source: Unlock MLS,MLS#: 2658848
Facts & features
Interior
Bedrooms & bathrooms
- Bedrooms: 4
- Bathrooms: 3
- Full bathrooms: 3
- Main level bedrooms: 4
Heating
- Central
Cooling
- Ceiling Fan(s), Central Air
Appliances
- Included: Dishwasher, Disposal, Gas Cooktop, Microwave, Stainless Steel Appliance(s), Wine Refrigerator
Features
- Breakfast Bar, Built-in Features, Ceiling Fan(s), High Ceilings, Granite Counters, Quartz Counters, Double Vanity, Eat-in Kitchen, Entrance Foyer, French Doors, Kitchen Island, No Interior Steps, Open Floorplan, Pantry, Primary Bedroom on Main, Recessed Lighting, Soaking Tub, Walk-In Closet(s), Wired for Data, Wired for Sound
- Flooring: See Remarks, Carpet, Tile
- Windows: Blinds, Display Window(s), Shutters, Window Treatments
- Number of fireplaces: 1
- Fireplace features: Living Room, Propane
Interior area
- Total interior livable area: 2,890 sqft
Video & virtual tour
Property
Parking
- Total spaces: 3
- Parking features: Attached, Garage
- Attached garage spaces: 3
Accessibility
- Accessibility features: None
Features
- Levels: One
- Stories: 1
- Patio & porch: Covered, Porch, Rear Porch, Side Porch, See Remarks
- Exterior features: Gutters Full, Lighting, Private Yard
- Has private pool: Yes
- Pool features: Gunite, Heated, In Ground, Pool/Spa Combo, Waterfall
- Spa features: Gunite, Heated, In Ground
- Fencing: Back Yard, Invisible, Wrought Iron
- Has view: Yes
- View description: Pool
- Waterfront features: None
Lot
- Size: 1.09 Acres
- Features: Back Yard, Cul-De-Sac, Front Yard, Private, Sprinkler - Automatic, Trees-Medium (20 Ft - 40 Ft), See Remarks
Details
- Additional structures: Outbuilding, Pool House, Shed(s), Storage, Workshop, See Remarks
- Parcel number: 152557300E0019
- Special conditions: Standard
Construction
Type & style
- Home type: SingleFamily
- Property subtype: Single Family Residence
Materials
- Foundation: Slab
- Roof: Composition
Condition
- Resale
- New construction: No
- Year built: 2020
Details
- Builder name: Grand Endeavor Homes
Utilities & green energy
- Sewer: Septic Tank
- Water: Public
- Utilities for property: Cable Available, Electricity Connected, Internet-Fiber, Phone Available, Propane, Sewer Connected, Water Connected
Community & HOA
Community
- Features: Cluster Mailbox, Common Grounds
- Subdivision: Highland Oaks
HOA
- Has HOA: Yes
- Services included: Common Area Maintenance
- HOA fee: $500 annually
- HOA name: 100 Highland Oaks
Location
- Region: Leander
Financial & listing details
- Price per square foot: $320/sqft
- Tax assessed value: $979,588
- Annual tax amount: $14,670
- Date on market: 8/22/2026
- Listing terms: Cash,Conventional,FHA,VA Loan
- Electric utility on property: Yes
Estimated market value
$901,800
$857,000 - $947,000
$3,374/mo
Price history
| Date | Event | Price |
|---|---|---|
| 8/22/2026 | Listed for sale | $925,000-7.5%$320/sqft |
Source:  Unlock MLS #2658848 Report a problem Unlock MLS #2658848 Report a problem | ||
| 9/15/2025 | Sold | -- |
Source: Agent Provided Report a problem | ||
| 8/12/2025 | Contingent | $1,000,000$346/sqft |
Source: Unlock MLS #2157921 Report a problem | ||
| 6/20/2025 | Price change | $1,000,000-2.4%$346/sqft |
Source: Unlock MLS #2157921 Report a problem | ||
| 6/6/2025 | Price change | $1,025,000-2.4%$355/sqft |
Source: Unlock MLS #2157921 Report a problem | ||
| 3/21/2025 | Listed for sale | $1,050,000$363/sqft |
Source: Unlock MLS #2157921 Report a problem | ||
Public tax history
| Year | Property taxes | Tax assessment |
|---|---|---|
| 2025 | $11,429 -9.9% | $948,272 +10% |
| 2024 | $12,685 +11.7% | $862,065 +10% |
| 2023 | $11,353 +9.3% | $783,695 +26.9% |
| 2022 | $10,391 +61.3% | $617,396 +48.3% |
| 2021 | $6,440 | $416,445 |
Find assessor info on the county website
Monthly payment
Est. payment
Payment breakdown
Explore the cost of this home by adjusting the details. Changes won't be saved.Climate risks
Neighborhood: 78641
Nearby schools
GreatSchools rating
- 7/10Liberty Hill Elementary SchoolGrades: PK-5Distance: 2.6 mi
- 7/10Liberty Hill Junior High SchoolGrades: 6-8Distance: 2.5 mi
- 7/10Liberty Hill High SchoolGrades: 9-12Distance: 4.2 mi
Schools provided by the listing agent
- Elementary: Liberty Hill
- Middle: Liberty Hill (Liberty Hill)
- High: Liberty Hill
- District: Liberty Hill ISD
Source: Unlock MLS. This data may not be complete. We recommend contacting the local school district to confirm school assignments for this home.
- $851,9004 bd-- ba3k sqft101 Honey Locust Cv, Leander, TX 78641Off Market
- $1,215,4004 bd-- ba3.7k sqft104 Honey Locust Cv, Leander, TX 78641Off Market
- $671,6003 bd-- ba2.4k sqft108 Honey Locust Cv, Leander, TX 78641Off Market
- $1,106,1004 bd-- ba3.8k sqft105 Honey Locust Cv, Leander, TX 78641Off Market
- $784,3004 bd-- ba2.9k sqft105 Spicebush Spgs, Leander, TX 78641Off Market
- $--3 bd3 ba3.1k sqft109 Honey Locust Cv, Leander, TX 78641Sold
- $--4 bd4 ba3k sqft109 Spicebush Spgs, Leander, TX 78641Sold
- $943,7004 bd3 ba2.8k sqft113 Spicebush Spgs, Leander, TX 78641Off Market
A local agent can set up tours, give advice and negotiate with sellers.
A local lender can help you make sure your offer is ready when you are.
Similar homes
- $849,0004 bd5 ba3.6k sqft2440 Greatwood Trl, Leander, TX 78641Active

 MLS ID #2603529, Vineela Thammareddy, CB&A, Realtors. Unlock MLS
 - $800,0005 bd4 ba3.1k sqft144 Milestone Rd, Liberty Hill, TX 78642Active
 MLS ID #4808267, Lauren Schauer, Magnolia Realty Round Rock. Unlock MLS
 - $800,0004 bd3 ba2.8k sqft205 Quarry Lake Est, Liberty Hill, TX 78642Active
 MLS ID #9611742, Shelley Clawson, Mallach and Company. Unlock MLS
 - $1,160,0004 bd3 ba3.4k sqft2700 War Wagon Way, Leander, TX 78641Active
 MLS ID #8761202, Jana Xu, Berkshire Hathaway TX Realty. Unlock MLS
 - $930,0004 bd5 ba3.7k sqft4513 Vieste Vw, Leander, TX 78641ActiveMLS ID #5914107, Cassandra Ruiz, Compass RE Texas, LLC. Unlock MLS
- $839,0004 bd3 ba2.9k sqft105 Stag Leap Ct, Liberty Hill, TX 78642ActiveMLS ID #6425845, Lance Kavanaugh, Coldwell Banker Realty. Unlock MLS
- $829,9993 bd3 ba2.8k sqft505 Lodge Ct, Liberty Hill, TX 78642ActiveMLS ID #9552328, Theresa Boisseau, Keller Williams Realty. Unlock MLS
- $900,0004 bd4 ba3.5k sqft2345 Beebalm St, Leander, TX 78641ActiveMLS ID #3358000, Rebekah Cummings, Keller Williams Realty. Unlock MLS
- $990,0004 bd4 ba3.4k sqft2301 Fossetta Vw, Leander, TX 78641ActiveMLS ID #3801427, Jenny Law, Kuper Sotheby's Int'l Realty. Unlock MLS
- $935,0003 bd4 ba3.4k sqft129 Hamilton Br, Liberty Hill, TX 78642ActiveMLS ID #4129149, Luis Saenz, Teifke Real Estate. Unlock MLS
- $1,000,0003 bd4 ba3.1k sqft141 Blessing Ranch Estates Dr, Liberty Hill, TX 78642ActiveMLS ID #5916705, Joy Brillante Lynn, Avalar Austin. Unlock MLS
- $925,0005 bd5 ba3.8k sqft4737 Modena Bay Bnd, Leander, TX 78641ActiveMLS ID #9587645, Fernande Shabbot, Keller Williams Realty. Unlock MLS
- $975,0005 bd5 ba4.1k sqft1501 Chalk Bluff Ct, Leander, TX 78641ActiveMLS ID #3093005, Kelsey Strandemo, Keller Williams Realty. Unlock MLS
- $899,0004 bd5 ba3.5k sqft2304 Vaquero Cv, Cedar Park, TX 78641ActiveMLS ID #8123483, Molly Avila, JBGoodwin REALTORS WL. Unlock MLS
- $1,124,9994 bd5 ba3.9k sqft3013 Vista Heights Dr, Leander, TX 78641ActiveMLS ID #1205972, Zehra Zafar, Dash Realty. Unlock MLS
- $950,0004 bd5 ba3.6k sqft4104 Belisario Ct, Leander, TX 78641ActiveMLS ID #8454820, Janice Presnell, Keller Williams Realty Lone St. Unlock MLS
- $865,0004 bd4 ba2.5k sqft2709 Villa Capri Ct, Leander, TX 78641ActiveMLS ID #4522315, Lori Cabello, T J Lewis Real Estate. Unlock MLS
- $999,0004 bd3 ba3.2k sqft100 Marbella Way, Georgetown, TX 78633ActiveMLS ID #6804175, Allison Grissom, White Label Realty. Unlock MLS
- $880,0004 bd4 ba3.6k sqft65 Sierra Mosca Trl, Liberty Hill, TX 78642ActiveMLS ID #9576706, Brad Schaible, Schaible Realty. Unlock MLS
- $765,0004 bd4 ba3.3k sqft320 Buffalo Trl, Liberty Hill, TX 78642ActiveMLS ID #5789256, Jessica Murdock, Magnolia Realty Round Rock. Unlock MLS
