Tucked away at the end of a serene cul-de-sac, abutting protected land, is this timeless forever home. As you approach this immaculate property be wowed but the welcoming curb appeal, the casual elegance, and the natural beauty of the setting. Step inside and feel the warm embrace and Old World European charm of this inviting home. It features a traditional center hall colonial layout, but is not a cookie-cutter home by any means. The front to back living room feels like a country estate with its real wood-paneled wall, stately hearth, and French doors to the screened porch. The oversized dining room is wonderful a place to gather. The heart of the home is the open concept eat-in kitchen/family room featuring an oversized stone hearth with Dutch ovens, vaulted ceiling, exposed beams, exposed brick, sub-zero fridge, mudroom, half bath, & laundry. Upstairs retreat to the tranquil primary suite with walk-in closet, dressing room, & updated bath. 3 more spacious bedrooms and a hall bath complete the 2nd floor. The center bedroom is being used as a well-designed home office with view of the front circular driveway. The studio apartment over the 3 car garage with its kitchen, full bath, & 3rd fireplace is ideal for home office, in-law, adult kids, nanny, & more. The bright and airy finished walkout LL features hardwood floors and a 4th charming brick fireplace - plus a ton of storage. Enjoy the privacy of the sweeping back yard with beautiful views from the deck.
Sold for $920,000
$920,000
100 Honeysuckle Hill Lane, Easton, CT 06612
4beds
4,062sqft
Single Family Residence
Built in 1979
3.43 Acres Lot
$958,800 Zestimate®
$226/sqft
$7,151 Estimated rent
Home value
$958,800
$863,000 - $1.06M
$7,151/mo
Zestimate® history
Owner options
List your home for rent
$7,151/mo
Rent Zestimate®
Find your next renter with Zillow Rental Manager. Plus, with online applications, you can quickly screen prospective tenants – for free.
$7,151/mo
Rent Zestimate®
Refinance and save
$5,185/mo
Est. payment
Refinancing to a lower rate could help reduce your monthly payments and save thousands over the life of the loan.
$5,185/mo
Est. payment
Explore your selling options
Work with a Zillow partner agent
Leverage their expertise and Zillow's premium Showcase listings to get your home seen by more buyers.
Get startedList with your own agent
Get your home in front of millions of buyers by listing it on Zillow.
Learn how to do itSell it yourself
Take full control of how buyers see your home on Zillow by listing For Sale by Owner (FSBO).
List your homeWhat's special
Charming brick fireplaceHome officeExposed beamsTranquil primary suiteReal wood-paneled wallExposed brickAbutting protected land
Zillow last checked:
Listing updated:
Listed by:
Gayle Worthington (203)521-4304,
William Raveis Real Estate 203-255-6841
Bought with:
Shoshana Carter, RES.0793743
William Raveis Real Estate
Source: Smart MLS,MLS#: 24126002
Facts & features
Interior
Bedrooms & bathrooms
- Bedrooms: 4
- Bathrooms: 4
- Full bathrooms: 3
- 1/2 bathrooms: 1
Primary bedroom
- Features: Dressing Room, Full Bath, Walk-In Closet(s), Hardwood Floor
- Level: Upper
- Area: 240 Square Feet
- Dimensions: 15 x 16
Bedroom
- Features: Hardwood Floor
- Level: Upper
- Area: 154 Square Feet
- Dimensions: 14 x 11
Bedroom
- Features: Hardwood Floor
- Level: Upper
- Area: 154 Square Feet
- Dimensions: 14 x 11
Bedroom
- Features: Hardwood Floor
- Level: Upper
- Area: 120 Square Feet
- Dimensions: 15 x 8
Dining room
- Features: Hardwood Floor
- Level: Main
- Area: 168 Square Feet
- Dimensions: 14 x 12
Family room
- Features: Bay/Bow Window, Vaulted Ceiling(s), Beamed Ceilings, Fireplace, Hardwood Floor
- Level: Main
- Area: 340 Square Feet
- Dimensions: 17 x 20
Kitchen
- Features: Built-in Features, Granite Counters, Dining Area, Tile Floor
- Level: Main
- Area: 216 Square Feet
- Dimensions: 18 x 12
Living room
- Features: Built-in Features, Fireplace, French Doors, Hardwood Floor
- Level: Main
- Area: 375 Square Feet
- Dimensions: 15 x 25
Rec play room
- Features: Fireplace, Sliders, Hardwood Floor
- Level: Lower
- Area: 552 Square Feet
- Dimensions: 23 x 24
Other
- Features: Beamed Ceilings, Breakfast Bar, Fireplace, Full Bath, Hardwood Floor
- Level: Upper
- Area: 700 Square Feet
- Dimensions: 20 x 35
Heating
- Forced Air, Oil
Cooling
- Central Air
Appliances
- Included: Electric Cooktop, Oven, Microwave, Subzero, Dishwasher, Washer, Dryer, Water Heater
- Laundry: Main Level
Features
- In-Law Floorplan
- Doors: French Doors
- Basement: Full,Storage Space,Interior Entry,Partially Finished,Walk-Out Access
- Attic: Storage,Pull Down Stairs
- Number of fireplaces: 4
Interior area
- Total structure area: 4,062
- Total interior livable area: 4,062 sqft
- Finished area above ground: 3,510
- Finished area below ground: 552
Property
Parking
- Total spaces: 3
- Parking features: Attached
- Attached garage spaces: 3
Features
- Patio & porch: Deck
- Exterior features: Rain Gutters, Stone Wall
Lot
- Size: 3.43 Acres
- Features: Secluded, Few Trees, Level, Cul-De-Sac, Rolling Slope
Details
- Parcel number: 112324
- Zoning: R3
Construction
Type & style
- Home type: SingleFamily
- Architectural style: Colonial
- Property subtype: Single Family Residence
Materials
- Vertical Siding
- Foundation: Concrete Perimeter
- Roof: Asphalt
Condition
- New construction: No
- Year built: 1979
Utilities & green energy
- Sewer: Septic Tank
- Water: Well
Community & HOA
Community
- Subdivision: Easton Center
HOA
- Has HOA: No
Location
- Region: Easton
Financial & listing details
- Price per square foot: $226/sqft
- Tax assessed value: $551,950
- Annual tax amount: $17,110
- Date on market: 9/11/2025
Price history
| Date | Event | Price |
|---|---|---|
| 1/16/2026 | Sold | $920,000-3.2%$226/sqft |
Source:  Smart MLS #24126002 Report a problem Smart MLS #24126002 Report a problem | ||
| 12/10/2025 | Pending sale | $950,000$234/sqft |
Source: Smart MLS #24126002 Report a problem | ||
| 9/11/2025 | Listed for sale | $950,000-4.5%$234/sqft |
Source: Smart MLS #24126002 Report a problem | ||
| 9/11/2025 | Listing removed | $995,000$245/sqft |
Source: Smart MLS #24113555 Report a problem | ||
| 8/15/2025 | Price change | $995,000-5.1%$245/sqft |
Source: Smart MLS #24113555 Report a problem | ||
| 7/25/2025 | Listed for sale | $1,049,000+125.6%$258/sqft |
Source: Smart MLS #24113555 Report a problem | ||
| 6/20/1995 | Sold | $465,000$114/sqft |
Source: Smart MLS #95011745 Report a problem | ||
Public tax history
| Year | Property taxes | Tax assessment |
|---|---|---|
| 2025 | $17,110 +4.9% | $551,950 |
| 2024 | $16,305 +2% | $551,950 |
| 2023 | $15,984 +1.8% | $551,950 |
| 2022 | $15,697 +1.1% | $551,950 +15% |
| 2021 | $15,525 +4.3% | $479,920 |
| 2020 | $14,878 -1.1% | $479,920 |
| 2019 | $15,036 -0.2% | $479,920 |
| 2018 | $15,060 -6% | $479,920 |
| 2017 | $16,020 -3.4% | $479,920 -10.8% |
| 2016 | $16,581 +1.4% | $538,180 |
| 2015 | $16,350 +23.1% | $538,180 +7.6% |
| 2006 | $13,284 +5.8% | $499,950 |
| 2005 | $12,559 +6.4% | $499,950 |
| 2004 | $11,799 +9% | $499,950 |
| 2003 | $10,824 +23.8% | $499,950 +61.3% |
| 2001 | $8,740 +5.6% | $309,940 |
| 2000 | $8,275 +3.9% | $309,940 |
| 1999 | $7,965 | $309,940 |
Find assessor info on the county website
Neighborhood: 06612
Nearby homes
- $10,0808.67 AcresHoneysuckle Hill Ln, Easton, CT 06612Off Market
- $1,066,0005 bd5 ba3.8k sqft105 Honeysuckle Hill Ln, Easton, CT 06612Off Market
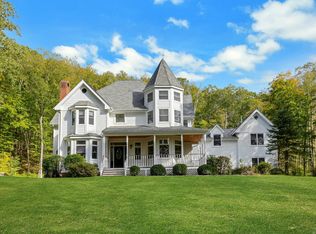
- $1,208,9005 bd5 ba4.9k sqft90 Honeysuckle Hill Ln, Easton, CT 06612Off Market
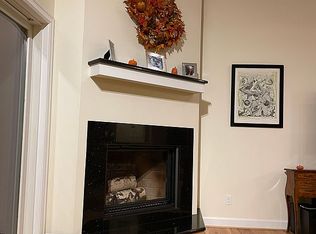
- $1,238,0004 bd4 ba5.5k sqft115 Honeysuckle Hill Ln, Easton, CT 06612Off Market

- $665,0004 bd3 ba4.1k sqft95 Honeysuckle Hill Ln, Easton, CT 06612Sold
- $1,700,0004 bd5 ba5.3k sqft75 Honeysuckle Hill Ln, Easton, CT 06612Sold
- $1,344,8005 bd4 ba5.5k sqft70 Honeysuckle Hill Ln, Easton, CT 06612Off Market
- $1,215,9004 bd4 ba3.7k sqft55 Honeysuckle Hill Ln, Easton, CT 06612Off Market
Nearby schools
GreatSchools rating
- 8/10Samuel Staples Elementary SchoolGrades: PK-5Distance: 1.6 mi
- 9/10Helen Keller Middle SchoolGrades: 6-8Distance: 2.4 mi
- 7/10Joel Barlow High SchoolGrades: 9-12Distance: 3.4 mi
Schools provided by the listing agent
- Elementary: Samuel Staples
- Middle: Helen Keller
- High: Joel Barlow
Source: Smart MLS. This data may not be complete. We recommend contacting the local school district to confirm school assignments for this home.


Get pre-qualified for a loan
At Zillow Home Loans, we can pre-qualify you in as little as 5 minutes with no impact to your credit score.An equal housing lender. NMLS #10287.
Sell for more on Zillow
Get a Zillow Showcase℠ listing at no additional cost and you could sell for .
$958,800
2% more
+$19,176
With Zillow Showcase(estimated)
$977,976
- Connecticut
- Fairfield County
- Easton
- 06612
- 100 Honeysuckle Hill Lane
Nearby cities
Nearby zip codes
Other Easton Topics
