Welcome to this charming expanded Colonial with exceptional curb appeal, located on a quiet street in a highly sought-after Tashua neighborhood. The main level offers a spacious Kitchen with quartz countertops, tile floors & a large pantry, a formal Dining Room, a spacious front-to-back Living Room, and a cozy Family Room with a fireplace. A stunning Great Room addition (2001) features vaulted ceilings, skylights, a wood-burning stove, and radiant heated floors. The Great Room also connects to the Mudroom, Garage, Laundry Room, and provides access to the rear deck. You'll be pleasantly surprised by the generous room sizes found throughout both levels, especially the spacious bedrooms upstairs. Hardwood floors run throughout the home, adding warmth & character. The walk-out lower level provides an additional 576 sf of versatile living space. Though unheated, it's used year-round and ideal as a playroom, home gym, office, or a relaxing retreat. This level also includes a convenient half bath, sliders that open to the backyard, ample storage space, and a workshop area. Outdoor living is just as inviting, with a welcoming covered front porch and a large 520 sf trex deck perfect for relaxing or entertaining, overlooking the private, level yard with a storage shed. Low-maintenance vinyl siding and thermopane windows add to the home's comfort & ease of care. All this, just minutes from Trumbull's top-rated schools, Tashua Knolls golf course, town pool, tennis courts & so much more!
Sold for $775,000
Street View
$775,000
100 Horse Tavern Road, Trumbull, CT 06611
4beds
3,425sqft
Single Family Residence
Built in 1968
1 Acres Lot
$826,000 Zestimate®
$226/sqft
$5,729 Estimated rent
Home value
$826,000
$735,000 - $925,000
$5,729/mo
Zestimate® history
Owner options
List your home for rent
$5,729/mo
Rent Zestimate®
Find your next renter with Zillow Rental Manager. Plus, with online applications, you can quickly screen prospective tenants – for free.
$5,729/mo
Rent Zestimate®
Refinance and save
$4,368/mo
Est. payment
Refinancing to a lower rate could help reduce your monthly payments and save thousands over the life of the loan.
$4,368/mo
Est. payment
Explore your selling options
Work with a Zillow partner agent
Leverage their expertise and Zillow's premium Showcase listings to get your home seen by more buyers.
Get startedList with your own agent
Get your home in front of millions of buyers by listing it on Zillow.
Learn how to do itSell it yourself
Take full control of how buyers see your home on Zillow by listing For Sale by Owner (FSBO).
List your homeWhat's special
Wood-burning stoveCovered front porchTrex deckThermopane windowsVaulted ceilingsQuiet streetCozy family room
Zillow last checked:
Listing updated:
Listed by:
Carl J. Surrusco 203-767-3996,
William Raveis Real Estate 203-261-0028
Bought with:
Kim Vartuli, RES.0785042
Keller Williams Realty
Source: Smart MLS,MLS#: 24111012
Facts & features
Interior
Bedrooms & bathrooms
- Bedrooms: 4
- Bathrooms: 4
- Full bathrooms: 2
- 1/2 bathrooms: 2
Rooms
- Room types: Laundry
Primary bedroom
- Features: Ceiling Fan(s), Full Bath, Walk-In Closet(s), Hardwood Floor
- Level: Upper
- Area: 214.2 Square Feet
- Dimensions: 12.6 x 17
Bedroom
- Features: Ceiling Fan(s), Hardwood Floor
- Level: Upper
- Area: 205.85 Square Feet
- Dimensions: 11.5 x 17.9
Bedroom
- Features: Ceiling Fan(s), Hardwood Floor
- Level: Upper
- Area: 206.36 Square Feet
- Dimensions: 13.4 x 15.4
Bedroom
- Features: Ceiling Fan(s), Hardwood Floor
- Level: Upper
- Area: 140 Square Feet
- Dimensions: 10 x 14
Primary bathroom
- Features: Stall Shower, Tile Floor
- Level: Upper
- Area: 72.98 Square Feet
- Dimensions: 8.2 x 8.9
Bathroom
- Features: Corian Counters, Double-Sink, Tub w/Shower, Tile Floor
- Level: Upper
- Area: 64.78 Square Feet
- Dimensions: 7.9 x 8.2
Bathroom
- Features: Tile Floor
- Level: Main
- Area: 22 Square Feet
- Dimensions: 4.4 x 5
Bathroom
- Features: Tile Floor
- Level: Lower
- Area: 21.6 Square Feet
- Dimensions: 3.6 x 6
Dining room
- Features: Hardwood Floor
- Level: Main
- Area: 129.96 Square Feet
- Dimensions: 11.4 x 11.4
Family room
- Features: Bay/Bow Window, Fireplace, Hardwood Floor
- Level: Main
- Area: 235.2 Square Feet
- Dimensions: 11.2 x 21
Great room
- Features: Skylight, Vaulted Ceiling(s), Ceiling Fan(s), Wood Stove, Sliders, Laminate Floor
- Level: Main
- Area: 382.32 Square Feet
- Dimensions: 16.2 x 23.6
Kitchen
- Features: Quartz Counters, Eating Space, Pantry, Tile Floor
- Level: Main
- Area: 197.2 Square Feet
- Dimensions: 11.6 x 17
Living room
- Features: Bay/Bow Window, Hardwood Floor
- Level: Main
- Area: 264 Square Feet
- Dimensions: 12 x 22
Rec play room
- Features: Half Bath, Sliders, Tile Floor
- Level: Lower
- Area: 510.6 Square Feet
- Dimensions: 22.2 x 23
Heating
- Baseboard, Hot Water, Radiant, Zoned, Natural Gas
Cooling
- Attic Fan, Ceiling Fan(s)
Appliances
- Included: Electric Range, Microwave, Range Hood, Refrigerator, Dishwasher, Washer, Dryer, Gas Water Heater, Water Heater
- Laundry: Main Level, Mud Room
Features
- Wired for Data, Entrance Foyer
- Doors: Storm Door(s)
- Windows: Thermopane Windows
- Basement: Full,Storage Space,Interior Entry,Partially Finished,Liveable Space
- Attic: Storage,Pull Down Stairs
- Number of fireplaces: 2
Interior area
- Total structure area: 3,425
- Total interior livable area: 3,425 sqft
- Finished area above ground: 2,849
- Finished area below ground: 576
Property
Parking
- Total spaces: 2
- Parking features: Attached, Garage Door Opener
- Attached garage spaces: 2
Features
- Patio & porch: Porch, Deck
- Exterior features: Rain Gutters, Lighting
Lot
- Size: 1 Acres
- Features: Wetlands, Few Trees, Level, Landscaped
Details
- Additional structures: Shed(s)
- Parcel number: 388875
- Zoning: AAA
Construction
Type & style
- Home type: SingleFamily
- Architectural style: Colonial
- Property subtype: Single Family Residence
Materials
- Vinyl Siding
- Foundation: Concrete Perimeter
- Roof: Asphalt
Condition
- New construction: No
- Year built: 1968
Utilities & green energy
- Sewer: Septic Tank
- Water: Public
Green energy
- Green verification: ENERGY STAR Certified Homes
- Energy efficient items: Thermostat, Doors, Windows
Community & HOA
Community
- Features: Basketball Court, Golf, Library, Medical Facilities, Park, Pool, Shopping/Mall, Tennis Court(s)
- Subdivision: Tashua
HOA
- Has HOA: No
Location
- Region: Trumbull
Financial & listing details
- Price per square foot: $226/sqft
- Tax assessed value: $360,570
- Annual tax amount: $13,249
- Date on market: 7/14/2025
Price history
| Date | Event | Price |
|---|---|---|
| 9/15/2025 | Sold | $775,000+0.7%$226/sqft |
Source:  Smart MLS #24111012 Report a problem Smart MLS #24111012 Report a problem | ||
| 9/4/2025 | Pending sale | $769,900$225/sqft |
Source: Smart MLS #24111012 Report a problem | ||
| 7/14/2025 | Listed for sale | $769,900+181.8%$225/sqft |
Source: Smart MLS #24111012 Report a problem | ||
| 12/13/1996 | Sold | $273,250$80/sqft |
Source: Public Record Report a problem | ||
Public tax history
| Year | Property taxes | Tax assessment |
|---|---|---|
| 2025 | $13,249 +2.9% | $360,570 |
| 2024 | $12,875 +1.6% | $360,570 |
| 2023 | $12,669 +1.6% | $360,570 |
| 2022 | $12,465 +3.8% | $360,570 +9.2% |
| 2021 | $12,011 +2% | $330,330 |
| 2020 | $11,781 +2.3% | $330,330 |
| 2018 | $11,517 +1.9% | $330,330 |
| 2017 | $11,304 +0.6% | $330,330 -1.6% |
| 2015 | $11,233 +2.2% | $335,600 |
| 2014 | $10,994 +2.7% | $335,600 |
| 2013 | $10,702 +3.8% | $335,600 |
| 2012 | $10,306 -7.2% | $335,600 -22.9% |
| 2011 | $11,105 +1.2% | $435,500 |
| 2010 | $10,975 +4.7% | $435,500 |
| 2009 | $10,482 +0.9% | $435,500 |
| 2008 | $10,391 +5.1% | $435,500 |
| 2007 | $9,886 +2.6% | $435,500 |
| 2006 | $9,638 +26.2% | $435,500 +77.8% |
| 2005 | $7,637 +6.3% | $244,940 |
| 2004 | $7,182 +6.3% | $244,940 0% |
| 2003 | $6,755 +25.4% | $245,000 +9.2% |
| 2001 | $5,386 +7.9% | $224,400 +20% |
| 2000 | $4,992 +6.8% | $186,970 |
| 1999 | $4,674 | $186,970 |
Find assessor info on the county website
Neighborhood: Tashua
Nearby homes
- $771,0004 bd2 ba2.7k sqft106 Horse Tavern Rd, Trumbull, CT 06611Off Market
- $772,3004 bd3 ba3.1k sqft94 Horse Tavern Rd, Trumbull, CT 06611Off Market
- $965,8004 bd3 ba3.7k sqft4 Post Gate Rd, Trumbull, CT 06611Off Market
- $850,0004 bd4 ba3.8k sqft105 Horse Tavern Rd, Trumbull, CT 06611Sold
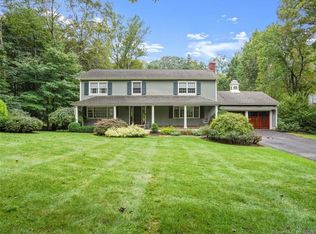
- $779,2004 bd2 ba2.5k sqft112 Horse Tavern Rd, Trumbull, CT 06611Off Market
- $673,8003 bd2 ba2k sqft76 Westfield Dr, Trumbull, CT 06611Off Market
- $723,4003 bd2 ba2k sqft10 Post Gate Rd, Trumbull, CT 06611Off Market
- $873,4004 bd3 ba2.4k sqft111 Horse Tavern Rd, Trumbull, CT 06611Off Market
Nearby schools
GreatSchools rating
- 10/10Tashua SchoolGrades: K-5Distance: 0.8 mi
- 8/10Madison Middle SchoolGrades: 6-8Distance: 1.4 mi
- 10/10Trumbull High SchoolGrades: 9-12Distance: 3.4 mi
Schools provided by the listing agent
- Elementary: Tashua
- Middle: Madison
- High: Trumbull
Source: Smart MLS. This data may not be complete. We recommend contacting the local school district to confirm school assignments for this home.
Sell for more on Zillow
Get a Zillow Showcase℠ listing at no additional cost and you could sell for .
$826,000
2% more
+$16,520
With Zillow Showcase(estimated)
$842,520
Sell for more on Zillow
Get a Zillow Showcase℠ listing at no additional cost and you could sell for .
$826,000
2% more
+$16,520
With Zillow Showcase(estimated)
$842,520
- Connecticut
- Fairfield County
- Trumbull
- 06611
- Tashua
- 100 Horse Tavern Road
