Skip main navigation
Off market
  • $238,500

    100 Hounds Ct S, Columbia, SC 29223

    3beds
    1,612sqft
    SingleFamily
    Built in 1986
    4,093 Square Feet Lot
    $238,500 Zestimate®
    $148/sqft
    $1,665 Estimated rent

    Home value

    $238,500

    $224,000 - $250,000

    $1,665/mo

    Zestimate® history
    Loading
    Loading...

    Owner options

    List your home for rent

    $1,665/mo

    Rent Zestimate®

    Find your next renter with Zillow Rental Manager. Plus, with online applications, you can quickly screen prospective tenants – for free.

    Learn more

    $1,665/mo

    Rent Zestimate®

    Refinance and save

    $1,456/mo

    Est. payment

    Refinancing to a lower rate could help reduce your monthly payments and save thousands over the life of the loan.

    See today's rates

    $1,456/mo

    Est. payment

    Explore your selling options

    Work with a Zillow partner agent

    Leverage their expertise and Zillow's premium Showcase listings to get your home seen by more buyers.

    Get started

    List with your own agent

    Get your home in front of millions of buyers by listing it on Zillow.

    Learn how to do it

    Sell it yourself

    Take full control of how buyers see your home on Zillow by listing For Sale by Owner (FSBO).

    List your home

    What's special

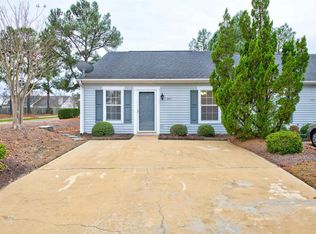
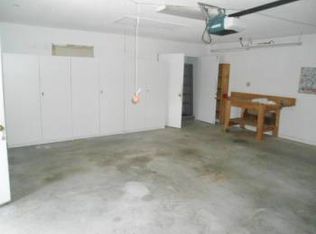
    Location, Location, Location! This prestigious 3 bedroom 2 bath home is tucked away in the Homes of Polo Community has been recently updated. The kitchen has granite counter tops, back splash, and stainless-steel appliances. The master ensuite has been updated with a granite covered double vanity, updated walk in shower and garden tub with a sky light. The screened in porch has a Jacuzzi and is a great place to entertain guest or hang out for a relaxing afternoon. Upon entrance you will notice the tiled entry and great room with a gas fireplace and a formal dining room and corner wet bar. The floors are laminate in the main areas of the home and has carpet in the bedrooms. The windows have been replaced with new energy efficient windows and are covered with wood blinds. The new light fixtures have LED lights for added energy efficiency and bright lighting. This home has also been freshly painted and upgraded with new architectural shingled roof in 2014, a new driveway and zyosia sod in the front yard. You can take the walkway to the back yard that is fully fenced for privacy. This home has a camera surveillance system covering the entire property, a sprinkler system and 1 year home warranty by America's Preferred Home Warranty. The covered breezeway is the only one in the neighborhood. It is minutes from shopping, restaurants, Sandhills Mall, I-20 and I-77 and is zoned for Richland 2 schools. You must see to appreciate.

    This property is off market, which means it's not currently listed for sale or rent on Zillow. This may be different from what's available on other websites or public sources.

    Facts & features

    Interior

    Bedrooms & bathrooms
    • Bedrooms: 3
    • Bathrooms: 2
    • Full bathrooms: 2
    • Main level bathrooms: 2
    Heating
    • Forced air, Heat pump, Electric
    Cooling
    • Central
    Appliances
    • Included: Microwave, Refrigerator
    • Laundry: Utility Room, Heated Space
    Features
    • Ceiling Fan(s), Wet Bar, Tray Ceiling(s), Ceiling Fan, Floors-Laminate
    • Flooring: Tile, Carpet, Laminate
    • Windows: Storm Window(s)
    • Has fireplace: Yes
    • Fireplace features: Gas Log-Natural
    Interior area
    • Total interior livable area: 1,612 sqft

    Property

    Parking
    • Total spaces: 4
    • Parking features: Garage - Attached
    Features
    • Patio & porch: Patio, Screened Porch
    • Exterior features: Cement / Concrete
    • Has spa: Yes
    • Spa features: Private
    • Fencing: Rear Only Wood
    Lot
    • Size: 4,093 sqft
    • Features: Corner Lot, Sprinkler
    Details
    • Additional structures: Tennis Court(s)
    • Parcel number: 228440316

    Construction

    Type & style
    • Home type: SingleFamily
    • Architectural style: Ranch
    Materials
    • Roof: Composition
    Condition
    • Year built: 1986

    Utilities & green energy

    • Sewer: Public Sewer
    • Water: Public
    • Utilities for property: Electricity Connected

    Community & neighborhood

    Security
    • Security features: Security System Owned
    Location
    • Region: Columbia

    HOA & financial

    HOA
    • Has HOA: Yes
    • HOA fee: $65 monthly
    • Services included: Pool, Common Area Maintenance

    Other

    Other facts
    • Sewer: Public Sewer
    • WaterSource: Public
    • Flooring: Carpet, Tile, Laminate
    • RoadSurfaceType: Paved
    • Appliances: Refrigerator, Microwave Above Stove, Smooth Surface
    • FireplaceYN: true
    • InteriorFeatures: Ceiling Fan(s), Wet Bar, Tray Ceiling(s), Ceiling Fan, Floors-Laminate
    • ArchitecturalStyle: Ranch
    • GarageYN: true
    • AttachedGarageYN: true
    • SpaYN: true
    • HeatingYN: true
    • Utilities: Electricity Connected
    • CoolingYN: true
    • PatioAndPorchFeatures: Patio, Screened Porch
    • FoundationDetails: Slab
    • FireplacesTotal: 1
    • CommunityFeatures: Pool
    • CurrentFinancing: Conventional, Cash, FHA-VA
    • LotFeatures: Corner Lot, Sprinkler
    • HomeWarrantyYN: True
    • MainLevelBathrooms: 2
    • Cooling: Central Air, Heat Pump 1st Lvl
    • LaundryFeatures: Utility Room, Heated Space
    • AssociationFeeIncludes: Pool, Common Area Maintenance
    • SpaFeatures: Private
    • Heating: Central, Fireplace(s), Heat Pump 1st Lvl
    • ParkingFeatures: Garage Door Opener, Garage Attached, Main
    • WindowFeatures: Storm Window(s)
    • OtherStructures: Tennis Court(s)
    • RoomKitchenFeatures: Granite Counters, Pantry, Eat-in Kitchen, Nook, Backsplash-Tiled, Cabinets-Painted
    • RoomMasterBedroomFeatures: Ceiling Fan(s), Tray Ceiling(s), Double Vanity, Bath-Private, Separate Shower, Tub-Garden, Closet-Private
    • RoomDiningRoomFeatures: Wet Bar, Floors-Laminate
    • RoomBedroom2Level: Main
    • RoomBedroom3Level: Main
    • RoomDiningRoomLevel: Main
    • RoomKitchenLevel: Main
    • SecurityFeatures: Security System Owned
    • RoomMasterBedroomLevel: Main
    • RoomBedroom3Features: Bay Window, Bath-Shared, Closet-Private
    • RoomBedroom2Features: Bay Window, Bath-Shared, Closet-Private
    • ConstructionMaterials: Fiber Cement-Hardy Plank
    • Fencing: Rear Only Wood
    • ExteriorFeatures: Gutters - Full
    • FireplaceFeatures: Gas Log-Natural
    • MlsStatus: Active
    • AssociationName: Homes of Polo Homeowners Assoc
    • Road surface type: Paved

    Price history

    DateEventPrice
    3/2/2020Sold$155,000$96/sqft
    Source: Public Record Report a problem
    12/28/2019Price change$155,000-6.1%$96/sqft
    Source: Excel Real Estate LLC #482783 Report a problem
    11/1/2019Listed for sale$165,000+34.1%$102/sqft
    Source: Excel Real Estate LLC #482783 Report a problem
    8/7/2012Sold$123,000-5.4%$76/sqft
    Source: Public Record Report a problem
    5/6/2012Price change$130,000-3.6%$81/sqft
    Source: ERA Wilder Realty #300548 Report a problem
    3/27/2012Price change$134,900-0.1%$84/sqft
    Source: ERA Wilder Realty #300548 Report a problem
    3/16/2012Price change$135,000-7.5%$84/sqft
    Source: ERA Wilder Realty #300548 Report a problem
    11/10/2011Listed for sale$145,900$91/sqft
    Source: ERA Wilder Realty #300548 Report a problem

    Public tax history

    YearProperty taxesTax assessment
    2022-- $5,660
    2021$1,531 -69.9%$5,660 -33.3%
    2020$5,084 +0.3%$8,490
    2019$5,067 +269.8%$8,490 +72.6%
    2018$1,370 $4,920
    2017$1,370 +1.8%$4,920
    2016$1,345 +0.3%$4,920
    2015$1,341 +0.4%$4,920 -96%
    2014$1,335 +0.2%$123,000 +2400%
    2013$1,333 $4,920 -8.9%
    2012-- $5,400
    2011-- $5,400
    2010-- $5,400
    2009-- $5,400 +15.1%
    2008-- $4,690
    2007-- $4,690
    2006-- $4,690
    2005-- $4,690 +7.6%
    2004-- $4,360
    2003-- $4,360 +10.4%
    2002-- $3,950
    2000-- $3,950

    Find assessor info on the county website

    Neighborhood: 29223

    Nearby schools

    GreatSchools rating
    Schools provided by the listing agent
    • Elementary: Nelson
    • Middle: Wright
    • High: Spring Valley
    • District: Richland Two

    Source: The MLS. This data may not be complete. We recommend contacting the local school district to confirm school assignments for this home.

    Get a cash offer in 3 minutes
    Find out how much your home could sell for in as little as 3 minutes with a no-obligation cash offer.
    Estimated market value
    $238,500
    Get a cash offer in 3 minutes
    Find out how much your home could sell for in as little as 3 minutes with a no-obligation cash offer.
    Estimated market value
    $238,500