Welcome to this cleanly and newly renovated corner-lot home in Schertz, TX, where space, flexibility, and thoughtful upgrades come together under one roof! Inside, you’ll find 4 beds and 3 baths—two of which are private en-suite bedrooms. There is an expansive living and dining area with an open feel for entertaining and everyday comfort. Outside, the property continues to impress with a detached two-car garage complete with loft storage PLUS a separate yard barn with ample storage and a dedicated parking pad for extra vehicles, trailers, or hobbies. The exterior of the home has been updated with new paint, refreshed rock landscaping, and new soffit lighting, creating curb appeal on a quiet neighborhood street. This home is move-in ready and positioned on a desirable lot with rare versatility, generous storage, and multiple living options— all in an established and peaceful neighborhood setting. What more can you wish? Come check the home out for yourself!
Active under contract
$320,000
100 Howard Dr, Schertz, TX 78154
4beds
2,476sqft
Single Family Residence
Built in 1970
0.28 Acres Lot
$315,400 Zestimate®
$129/sqft
$-- HOA
What's special
New paintNew soffit lightingCorner-lot homeRefreshed rock landscaping
- 152 days
- 101
- 0
Zillow last checked:
Listing updated:
Listed by:
Annie Slaats (812) 573-8339,
eXp Realty, LLC (888) 519-7431
Source: Unlock MLS,MLS#: 2020375
Facts & features
Interior
Bedrooms & bathrooms
- Bedrooms: 4
- Bathrooms: 3
- Full bathrooms: 3
- Main level bedrooms: 4
Primary bedroom
- Features: Ceiling Fan(s), Full Bath, High Ceilings, Walk-In Closet(s)
- Level: Main
Primary bedroom
- Features: Ceiling Fan(s), Full Bath, Walk-In Closet(s)
- Level: Main
Bedroom
- Features: Shared Bath
- Level: Main
Bedroom
- Features: Shared Bath
- Level: Main
Heating
- Central, Electric
Cooling
- Central Air
Appliances
- Included: Built-In Electric Oven, Dishwasher, Microwave
Features
- 2 Primary Suites, Vaulted Ceiling(s), Quartz Counters, Kitchen Island, Multiple Living Areas, Open Floorplan, Primary Bedroom on Main, Recessed Lighting, Walk-In Closet(s)
- Flooring: Tile, Vinyl
- Windows: See Remarks
- Number of fireplaces: 1
- Fireplace features: Living Room
Interior area
- Total interior livable area: 2,476 sqft
Property
Parking
- Total spaces: 2
- Parking features: Additional Parking, Concrete, Detached, Garage, Parking Pad
- Garage spaces: 2
Accessibility
- Accessibility features: See Remarks
Features
- Levels: One
- Stories: 1
- Patio & porch: None
- Exterior features: See Remarks, Private Yard
- Pool features: None
- Fencing: Back Yard, Wood
- Has view: Yes
- View description: Neighborhood
- Waterfront features: None
Lot
- Size: 0.28 Acres
- Features: Back Yard, Corner Lot, Front Yard, Trees-Moderate
Details
- Additional structures: Garage(s), Outbuilding, Shed(s), Storage
- Parcel number: 1G1240100301900000
- Special conditions: Standard
Construction
Type & style
- Home type: SingleFamily
- Property subtype: Single Family Residence
Materials
- Foundation: Slab
- Roof: Composition
Condition
- Updated/Remodeled
- New construction: No
- Year built: 1970
Utilities & green energy
- Sewer: Public Sewer
- Water: Public
- Utilities for property: See Remarks, Electricity Available, Natural Gas Available, Sewer Available, Water Available
Community & HOA
Community
- Features: None
- Subdivision: GREENFIELD VILLAGE
HOA
- Has HOA: No
Location
- Region: Schertz
Financial & listing details
- Price per square foot: $129/sqft
- Tax assessed value: $280,009
- Annual tax amount: $5,373
- Date on market: 4/7/2026
- Listing terms: Cash,Conventional,FHA,Owner May Carry,VA Loan
- Electric utility on property: Yes
Estimated market value
$315,400
$300,000 - $331,000
$2,606/mo
Price history
| Date | Event | Price |
|---|---|---|
| 7/9/2026 | Listing removed | $2,600$1/sqft |
Source: Unlock MLS #4019426 Report a problem | ||
| 6/24/2026 | Contingent | $320,000$129/sqft |
Source:  Unlock MLS #2020375 Report a problem Unlock MLS #2020375 Report a problem | ||
| 5/20/2026 | Listed for rent | $2,600$1/sqft |
Source: Unlock MLS #4019426 Report a problem | ||
| 4/15/2026 | Listed for sale | $320,000$129/sqft |
Source: eXp Realty #2020375 Report a problem | ||
| 4/13/2026 | Contingent | $320,000$129/sqft |
Source: Unlock MLS #2020375 Report a problem | ||
| 4/7/2026 | Listed for sale | $320,000-5.9%$129/sqft |
Source: Unlock MLS #2020375 Report a problem | ||
| 4/3/2026 | Listing removed | $339,999$137/sqft |
Source:  LERA MLS #1937257 Report a problem LERA MLS #1937257 Report a problem | ||
| 3/18/2026 | Price change | $339,999-2.8%$137/sqft |
Source: LERA MLS #1937257 Report a problem | ||
| 1/28/2026 | Listed for sale | $349,900+4.4%$141/sqft |
Source: LERA MLS #1937257 Report a problem | ||
| 12/10/2025 | Listing removed | $335,000$135/sqft |
Source: LERA MLS #1872661 Report a problem | ||
| 11/13/2025 | Listed for sale | $335,000$135/sqft |
Source: LERA MLS #1872661 Report a problem | ||
| 11/10/2025 | Contingent | $335,000$135/sqft |
Source: LERA MLS #1872661 Report a problem | ||
| 9/9/2025 | Price change | $335,000-4.3%$135/sqft |
Source: LERA MLS #1872661 Report a problem | ||
| 8/12/2025 | Price change | $349,900-2.8%$141/sqft |
Source: LERA MLS #1872661 Report a problem | ||
| 6/27/2025 | Price change | $359,900-5.3%$145/sqft |
Source: LERA MLS #1872661 Report a problem | ||
| 6/4/2025 | Listed for sale | $379,900+28.8%$153/sqft |
Source: LERA MLS #1872661 Report a problem | ||
| 1/27/2025 | Listing removed | $295,000$119/sqft |
Source: LERA MLS #1833379 Report a problem | ||
| 1/9/2025 | Listed for sale | $295,000$119/sqft |
Source: LERA MLS #1833379 Report a problem | ||
| 12/12/2024 | Sold | -- |
Source: Public Record Report a problem | ||
Public tax history
| Year | Property taxes | Tax assessment |
|---|---|---|
| 2025 | -- | $280,009 -16.9% |
| 2024 | $6,553 +6.6% | $337,143 +6.9% |
| 2023 | $6,149 -7.4% | $315,390 +2.7% |
| 2022 | $6,643 +290.7% | $307,059 +30.2% |
| 2021 | $1,700 | $235,917 +10% |
| 2020 | $1,700 | $214,470 -0.1% |
| 2019 | -- | $214,686 +10% |
| 2018 | -- | $195,169 +1.3% |
| 2017 | $1,700 | $192,697 -5.3% |
| 2016 | $1,700 -8.1% | $203,533 +14.8% |
| 2015 | $1,849 | $177,339 +0.7% |
| 2014 | $1,849 | $176,025 +4.3% |
| 2013 | -- | $168,775 -6.9% |
| 2012 | -- | $181,310 +12.9% |
| 2011 | -- | $160,597 |
| 2010 | -- | $160,597 -0.9% |
| 2009 | -- | $162,048 +10.2% |
| 2008 | -- | $147,094 +7.9% |
| 2007 | -- | $136,377 +4.5% |
| 2006 | -- | $130,460 +10% |
| 2005 | -- | $118,600 -2.1% |
| 2004 | -- | $121,117 +7.2% |
| 2003 | -- | $113,033 |
| 2002 | -- | -- |
| 2001 | -- | -- |
| 2000 | -- | -- |
Find assessor info on the county website
Monthly payment
Est. payment
Payment breakdown
Explore the cost of this home by adjusting the details. Changes won't be saved.Climate risks
Neighborhood: 78154
Nearby schools
Schools provided by the listing agent
- Elementary: Watts
- Middle: Ray D Corbett
- High: Samuel Clemens
- District: Schertz-Cibolo-Universal ISD
Source: Unlock MLS. This data may not be complete. We recommend contacting the local school district to confirm school assignments for this home.

Similar homes
- $324,8954 bd2 ba2.1k sqft1017 SUMMER HAVEN LN, Schertz, TX 78154For Sale
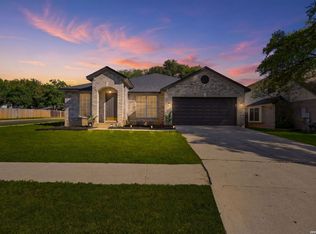
 MLS ID #2010220, Courtney Modde TREC #806619, Courtney Realty. LERA MLS
 - $350,0004 bd3 ba2.5k sqft1687 Fir Cir, Schertz, TX 78154For Sale
 MLS ID #2001505, Janet Wingrove TREC #567041, Keller Williams Heritage. LERA MLS
 - $284,9004 bd3 ba1.8k sqft333 SUNROSE LN, Cibolo, TX 78108For Sale
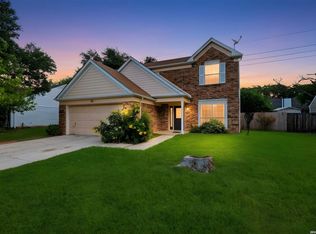 MLS ID #1995231, Christopher Drayton TREC #755323, Levi Rodgers Real Estate Group. LERA MLS
 - $369,9005 bd3 ba3.4k sqft2704 ASHLEY MDW, Schertz, TX 78154For Sale
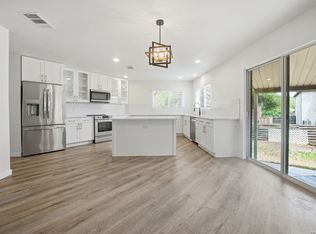 MLS ID #1960412, Ausha Cameron TREC #797701, Real Broker, LLC. LERA MLS
 - $240,0003 bd2 ba1.3k sqft1300 Cyrus McCormick, Schertz, TX 78154For SaleMLS ID #1937927, Aden Stiles TREC #699239, Keller Williams Heritage. LERA MLS
- $375,0003 bd2 ba1.9k sqft4717 WINDY RDG, Schertz, TX 78154For SaleMLS ID #2008296, Henry Alford TREC #759242, JPAR San Antonio. LERA MLS
- $274,9004 bd2 ba2.1k sqft11915 LOS CERROS ST, San Antonio, TX 78233For SaleMLS ID #2014133, Dezmon Metze TREC #755414, eXp Realty. LERA MLS
- $349,9003 bd2 ba2.3k sqft8346 Athenian, Universal City, TX 78148For SaleMLS ID #1995656, Jesus Meave TREC #701123, M Effect Realty. LERA MLS
- $340,0004 bd2 ba1.8k sqft9534 Chelmsford, San Antonio, TX 78239For SaleMLS ID #1939327, Carlos Ledesma TREC #763120, NetWorth Realty of San Antonio. LERA MLS
- $312,5004 bd4 ba2.6k sqft630 Rocklyn, Windcrest, TX 78239For SaleMLS ID #1948909, Daniel Kubinski TREC #262512, Crowned Eagle Realty. LERA MLS
- $321,0004 bd3 ba2k sqft15610 Knollhollow, San Antonio, TX 78247For SaleMLS ID #1960489, Dezmon Metze TREC #755414, eXp Realty. LERA MLS
- $327,8454 bd2 ba2.2k sqft2206 PEACH BLOSSOM ST, San Antonio, TX 78247For SaleMLS ID #1968558, Kristy Bradfield Petlin TREC #310032, Kuper Sotheby's Int'l Realty. LERA MLS
- $315,0003 bd2 ba1.6k sqft3215 MORNING CRK, San Antonio, TX 78247For SaleMLS ID #2011442, Vikas Manda TREC #709747, LPT Realty, LLC. LERA MLS
- $339,0004 bd3 ba2.2k sqft8702 Dudley, San Antonio, TX 78230For SaleMLS ID #1943234, Elizabeth Gonzales TREC #833108, BT Realty & Associates. LERA MLS
- $326,5003 bd2 ba1.6k sqft13803 STONE HOLLOW DR, San Antonio, TX 78232For SaleMLS ID #2012193, Nancy Rodriguez TREC #732508, Real Broker, LLC. LERA MLS
- $345,0003 bd2 ba2.1k sqft4023 Bentway, San Antonio, TX 78217For SaleMLS ID #1917649, Phillip Barloco TREC #550124, Option One Real Estate. LERA MLS
- $319,9003 bd3 ba1.3k sqft2818 Burning Rock, San Antonio, TX 78247For SaleMLS ID #2003372, Lorena Castaneda Gutierrez TREC #727083, JB Goodwin, REALTORS. LERA MLS
- $329,9003 bd2 ba1.6k sqft15238 BENT MOSS STREET, San Antonio, TX 78232For SaleMLS ID #2012239, Jesus Meave TREC #701123, M Effect Realty. LERA MLS
- $289,9994 bd3 ba2.1k sqft3974 TARRANT TRL, New Braunfels, TX 78132For SaleMLS ID #1973400, Diana Martinez TREC #785768, Keller Williams Heritage. LERA MLS
- $269,9003 bd3 ba2.1k sqft7134 Teton, San Antonio, TX 78233For SaleMLS ID #1957143, Agustin Devoto TREC #588941, Artex Realty LLC. LERA MLS
