Don’t miss this! Beautiful, move-in ready three bedroom two and a half bath townhome with garage in the desirable community of The Hunt Club in Collegeville in the award winning Spring Ford School District! Only a few properties in this development offer this layout! With most properties the garage door is flush with the front door therefore the ground floor is part garage and part "basement". The main living area of the kitchen and living room is up one flight of stairs. With this property the garage is added on. This offers two distinct advantages. One advantage is that you main living area is at ground level making unloading groceries easy without a flight of steps. But just as important is that your lower level is twice as big because it is not accommodating the garage. The lower level is not only twice as large but also, due to the topography, features two large windows and a slider to the backyard! With the extra square footage and tons of natural light the possibilities are endless; a home office, a gym, kid's playroom, a craft area, rec room, a theatre room with a big screen TV to watch the Eagles and all our great Philly Sports Teams! After you park your car in the garage and enter directly into your main living space you will find an inviting open floor plan with a living room, dining room, kitchen and sunroom with a slider to the freshly stained deck. The home backs up to wooded open space offering a peaceful, private and quiet setting. The main floor boosts new luxury vinyl plank flooring which is both beautiful and durable. A powder room cleverly placed by the garage entrance completes this floor. Fresh paint, new flooring and new light fixtures gives your home a very fresh, updated ambience! Upstairs you will find the primary suite with soaring vaulted ceilings, large windows to the sylvan backyard and spacious bathroom with an extra large double sink vanity, a separate soaking tub and walk-in shower. The primary walk-in closet features a fabulous custom designed closet system. The second floor is completed with two additional bedrooms, a hall bath and a conveniently located laundry with brand new washer and dryer. Fresh paint and contemporary light fixtures are inviting and makes you feel right at home! In addition to your garage and driveway parking, guest parking is very convenient and is just steps away making it easy to entertain family and friends. This home is conveniently located near the Providence Town Center and the Perkiomen Valley Trail to enjoy shopping, entertainment and outdoor recreation. Don’t miss this opportunity to call this beautiful home yours! Showings start Sunday October 12th
Sold for $460,000
$460,000
100 Hunt Club Dr, Collegeville, PA 19426
3beds
2,152sqft
Townhouse
Built in 2000
2,614 Square Feet Lot
$465,500 Zestimate®
$214/sqft
$3,055 Estimated rent
Home value
$465,500
$433,000 - $503,000
$3,055/mo
Zestimate® history
Owner options
List your home for rent
$3,055/mo
Rent Zestimate®
Find your next renter with Zillow Rental Manager. Plus, with online applications, you can quickly screen prospective tenants – for free.
$3,055/mo
Rent Zestimate®
Refinance and save
$3,140/mo
Est. payment
Refinancing to a lower rate could help reduce your monthly payments and save thousands over the life of the loan.
$3,140/mo
Est. payment
Explore your selling options
Work with a Zillow partner agent
Leverage their expertise and Zillow's premium Showcase listings to get your home seen by more buyers.
Get startedList with your own agent
Get your home in front of millions of buyers by listing it on Zillow.
Learn how to do itSell it yourself
Take full control of how buyers see your home on Zillow by listing For Sale by Owner (FSBO).
List your homeWhat's special
Open floor planSeparate soaking tubConveniently located laundryFreshly stained deckWalk-in showerCustom designed closet system
Zillow last checked:
Listing updated:
Listed by:
Terry Krieger 610-209-0087,
BHHS Fox & Roach Wayne-Devon
Bought with:
Bob Tronoski, RS143868A
RE/MAX Services
Source: Bright MLS,MLS#: PAMC2155658
Facts & features
Interior
Bedrooms & bathrooms
- Bedrooms: 3
- Bathrooms: 3
- Full bathrooms: 2
- 1/2 bathrooms: 1
- Main level bathrooms: 1
Rooms
- Room types: Living Room, Dining Room, Primary Bedroom, Bedroom 2, Bedroom 3, Kitchen, Family Room, Sun/Florida Room, Laundry, Bathroom 3, Primary Bathroom, Half Bath
Primary bedroom
- Features: Cathedral/Vaulted Ceiling, Walk-In Closet(s)
- Level: Upper
Bedroom 2
- Level: Upper
Bedroom 3
- Level: Upper
Primary bathroom
- Features: Bathroom - Walk-In Shower, Double Sink, Soaking Tub
- Level: Upper
Bathroom 3
- Features: Bathroom - Tub Shower
- Level: Upper
Dining room
- Features: Flooring - Luxury Vinyl Plank
- Level: Main
Family room
- Level: Lower
Half bath
- Features: Flooring - Luxury Vinyl Plank
- Level: Main
Kitchen
- Features: Flooring - Luxury Vinyl Plank
- Level: Main
Laundry
- Level: Upper
Living room
- Features: Flooring - Luxury Vinyl Plank
- Level: Main
Other
- Features: Flooring - Luxury Vinyl Plank
- Level: Main
Heating
- Forced Air, Natural Gas
Cooling
- Central Air, Natural Gas
Appliances
- Included: Microwave, Built-In Range, Cooktop, Dishwasher, Disposal, Dryer, Refrigerator, Washer, Water Heater, Gas Water Heater
- Laundry: Upper Level, Laundry Room
Features
- Soaking Tub, Bathroom - Tub Shower, Bathroom - Walk-In Shower, Dining Area, Family Room Off Kitchen, Open Floorplan, Walk-In Closet(s)
- Flooring: Luxury Vinyl, Carpet
- Basement: Full,Finished,Sump Pump,Concrete
- Has fireplace: No
Interior area
- Total structure area: 2,152
- Total interior livable area: 2,152 sqft
- Finished area above ground: 1,652
- Finished area below ground: 500
Property
Parking
- Total spaces: 3
- Parking features: Inside Entrance, Asphalt, Attached, Driveway
- Attached garage spaces: 1
- Uncovered spaces: 2
Accessibility
- Accessibility features: 2+ Access Exits
Features
- Levels: Three
- Stories: 3
- Patio & porch: Deck
- Pool features: None
- Has view: Yes
- View description: Trees/Woods
Lot
- Size: 2,614 Square Feet
Details
- Additional structures: Above Grade, Below Grade
- Parcel number: 610002579015
- Zoning: RES
- Special conditions: Standard
Construction
Type & style
- Home type: Townhouse
- Architectural style: Traditional
- Property subtype: Townhouse
Materials
- Vinyl Siding, Brick
- Foundation: Concrete Perimeter
- Roof: Shingle
Condition
- Excellent
- New construction: No
- Year built: 2000
Utilities & green energy
- Sewer: Public Sewer
- Water: Public
Community & HOA
Community
- Subdivision: Hunt Club
HOA
- Has HOA: Yes
- Amenities included: None
- Services included: Common Area Maintenance, Maintenance Grounds, Road Maintenance, Snow Removal, Trash
- HOA fee: $155 monthly
- HOA name: HUNT CLUB HOMEOWNERS ASSOCIATION
Location
- Region: Collegeville
- Municipality: UPPER PROVIDENCE TWP
Financial & listing details
- Price per square foot: $214/sqft
- Tax assessed value: $141,170
- Annual tax amount: $5,654
- Date on market: 10/11/2025
- Listing agreement: Exclusive Right To Sell
- Listing terms: Cash,Conventional
- Inclusions: Washer, Dryer And Refrigerator In As Is Condition
- Ownership: Fee Simple
Price history
| Date | Event | Price |
|---|---|---|
| 12/5/2025 | Sold | $460,000-1.9%$214/sqft |
Source:  Bright MLS #PAMC2155658 Report a problem Bright MLS #PAMC2155658 Report a problem | ||
| 11/10/2025 | Pending sale | $469,000$218/sqft |
Source: Bright MLS #PAMC2155658 Report a problem | ||
| 10/24/2025 | Contingent | $469,000$218/sqft |
Source: Bright MLS #PAMC2155658 Report a problem | ||
| 10/11/2025 | Listed for sale | $469,000+77%$218/sqft |
Source: Bright MLS #PAMC2155658 Report a problem | ||
| 6/1/2017 | Sold | $265,000-3.6%$123/sqft |
Source: Public Record Report a problem | ||
| 4/15/2017 | Pending sale | $275,000$128/sqft |
Source: Long & Foster - Collegeville #6936173 Report a problem | ||
| 3/26/2017 | Price change | $275,000-1.8%$128/sqft |
Source: Long & Foster - Collegeville #6936173 Report a problem | ||
| 3/17/2017 | Price change | $280,000-3.4%$130/sqft |
Source: Long & Foster - Collegeville #6936173 Report a problem | ||
| 3/1/2017 | Listed for sale | $290,000+15575.7%$135/sqft |
Source: Long & Foster - Collegeville #6936173 Report a problem | ||
| 7/11/2016 | Listing removed | $2,000+8.1%$1/sqft |
Source: Long & Foster - Collegeville #6802322 Report a problem | ||
| 11/26/2014 | Listing removed | $1,850$1/sqft |
Source: Audubon Sales #6471981 Report a problem | ||
| 10/29/2014 | Listed for rent | $1,850$1/sqft |
Source: Audubon Sales #6471981 Report a problem | ||
| 9/14/2013 | Listing removed | $1,850$1/sqft |
Source: CENTURY 21 Alliance #6254421 Report a problem | ||
| 8/15/2013 | Sold | $1,850-99.4%$1/sqft |
Source: Agent Provided Report a problem | ||
| 7/25/2013 | Listed for rent | $1,850$1/sqft |
Source: CENTURY 21 Alliance #6254421 Report a problem | ||
| 2/9/2007 | Sold | $300,000+81.8%$139/sqft |
Source: Public Record Report a problem | ||
| 2/21/2001 | Sold | $165,000+6.3%$77/sqft |
Source: Public Record Report a problem | ||
| 4/18/2000 | Sold | $155,259$72/sqft |
Source: Public Record Report a problem | ||
Public tax history
| Year | Property taxes | Tax assessment |
|---|---|---|
| 2025 | $5,674 +5.8% | $141,170 |
| 2024 | $5,365 | $141,170 |
| 2023 | $5,365 +6.9% | $141,170 |
| 2022 | $5,019 +6.4% | $141,170 |
| 2021 | $4,716 +2.7% | $141,170 |
| 2020 | $4,591 +1.9% | $141,170 |
| 2019 | $4,504 +2% | $141,170 |
| 2018 | $4,417 +1.3% | $141,170 |
| 2017 | $4,362 +4.7% | $141,170 |
| 2016 | $4,167 +2.1% | $141,170 |
| 2015 | $4,080 +1.7% | $141,170 |
| 2014 | $4,010 +1.7% | $141,170 |
| 2013 | $3,942 +1.8% | $141,170 |
| 2012 | $3,874 +4.6% | $141,170 |
| 2011 | $3,702 +1.8% | $141,170 |
| 2010 | $3,637 +3.5% | $141,170 |
| 2009 | $3,513 +3.8% | $141,170 |
| 2008 | $3,383 +3.1% | -- |
| 2007 | $3,281 +3% | -- |
| 2006 | $3,186 +3.4% | -- |
| 2005 | $3,080 +4.1% | -- |
| 2004 | $2,959 +5.1% | -- |
| 2003 | $2,815 +5.1% | -- |
| 2002 | $2,678 +5.7% | -- |
| 2000 | $2,533 +1959.3% | -- |
| 1999 | $123 | -- |
Find assessor info on the county website
Neighborhood: 19426
Nearby homes
- $492,7003 bd2 ba2.1k sqft98 Hunt Club Dr, Collegeville, PA 19426Off Market
- $460,0003 bd3 ba2.4k sqft102 Hunt Club Dr, Collegeville, PA 19426Sold
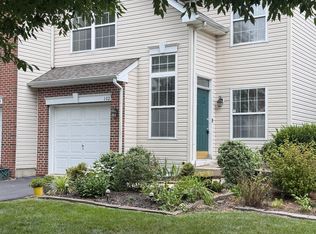
- $494,2003 bd2 ba1.9k sqft104 Hunt Club Dr, Collegeville, PA 19426Off Market
- $479,2003 bd2 ba1.7k sqft106 Hunt Club Dr, Collegeville, PA 19426Off Market
- $510,0003 bd2 ba2.1k sqft108 Hunt Club Dr, Collegeville, PA 19426Off Market
- $460,1003 bd3 ba1.8k sqft110 Hunt Club Dr, Collegeville, PA 19426Off Market
- $530,7003 bd3 ba2.4k sqft88 Hunt Club Dr, Collegeville, PA 19426Off Market
- $546,3003 bd3 ba2.4k sqft112 Hunt Club Dr, Collegeville, PA 19426Off Market
Nearby schools
GreatSchools rating
- 9/10Oaks El SchoolGrades: K-4Distance: 0.8 mi
- 9/10Spring-Ford Middle School 7th Grade CenterGrades: 7Distance: 4.3 mi
- 9/10Spring-Ford Senior High School 10-12 Grade CenterGrades: 9-12Distance: 4.9 mi
Schools provided by the listing agent
- District: Spring-ford Area
Source: Bright MLS. This data may not be complete. We recommend contacting the local school district to confirm school assignments for this home.
Get a cash offer in 3 minutes
Find out how much your home could sell for in as little as 3 minutes with a no-obligation cash offer.
Estimated market value
$465,500
Get a cash offer in 3 minutes
Find out how much your home could sell for in as little as 3 minutes with a no-obligation cash offer.
Estimated market value
$465,500
- Pennsylvania
- Montgomery County
- Collegeville
- 19426
- 100 Hunt Club Dr
Nearby cities
Nearby neighborhoods
Nearby zip codes
Other Collegeville Topics
