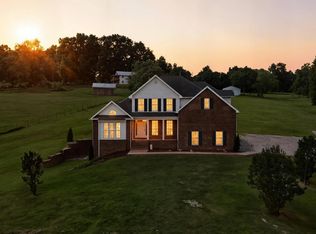
Welcome to 100 Hunt Rd--custom built in 2024 and perfectly situated on 2.68 scenic acres with beautiful countryside views! This like-new home features a bright, open floorplan with vaulted ceilings and abundant natural light. The kitchen is the centerpiece of the home, offering truly custom cabinetry, granite countertops, a large island, and higher-end stainless steel appliances--ideal for both everyday living and entertaining. The spacious living area flows seamlessly to the covered front porch, where you can take in peaceful views of the surrounding landscape. The primary suite offers a private retreat with a beautifully finished en-suite bath and custom details throughout. Downstairs, you'll find a full basement with a large garage space--perfect for multiple vehicles, storage, or a workshop setup. Enjoy the freedom of 2.68 acres along with the added convenience of water and electric hookups already in place for a camper--perfect for guests or travel enthusiasts. If you're looking for a move-in ready, custom-built home with land, views, and quality craftsmanship, this one is a must-see! Buyer or buyer's agent to verify all info.
Sold for $495,800
$495,800
100 Hunt Rd, Jonesborough, TN 37659
3beds
1,500sqft
Single Family Residence, Residential
Built in 2024
2.68 Acres Lot
$497,600 Zestimate®
$331/sqft
$2,390 Estimated rent
Home value
$497,600
$393,000 - $627,000
$2,390/mo
Zestimate® history
Owner options
List your home for rent
$2,390/mo
Rent Zestimate®
Find your next renter with Zillow Rental Manager. Plus, with online applications, you can quickly screen prospective tenants – for free.
$2,390/mo
Rent Zestimate®
Refinance and save
$3,082/mo
Est. payment
Refinancing to a lower rate could help reduce your monthly payments and save thousands over the life of the loan.
$3,082/mo
Est. payment
Explore your selling options
Work with a Zillow partner agent
Leverage their expertise and Zillow's premium Showcase listings to get your home seen by more buyers.
Get startedList with your own agent
Get your home in front of millions of buyers by listing it on Zillow.
Learn how to do itSell it yourself
Take full control of how buyers see your home on Zillow by listing For Sale by Owner (FSBO).
List your homeWhat's special
Zillow last checked:
Listing updated:
Listed by:
Katie Britton 423-483-8991,
REMAX Checkmate, Inc. Realtors
Bought with:
Emily Stephenson, 354809
Lumera Realty
Source: TVRMLS,MLS#: 9994085
Facts & features
Interior
Bedrooms & bathrooms
- Bedrooms: 3
- Bathrooms: 2
- Full bathrooms: 2
Heating
- Heat Pump
Cooling
- Heat Pump
Appliances
- Included: Dishwasher, Electric Range, Microwave, Refrigerator
- Laundry: Electric Dryer Hookup, Washer Hookup, Sink
Features
- Eat-in Kitchen, Granite Counters, Kitchen Island, Kitchen/Dining Combo, Open Floorplan, Pantry, Walk-In Closet(s)
- Flooring: Luxury Vinyl, Plank
- Doors: Sliding Doors, Wide Doors
- Windows: Double Pane Windows
- Basement: Block,Concrete,Garage Door,Plumbed,Unfinished,Walk-Out Access
Interior area
- Total structure area: 3,000
- Total interior livable area: 1,500 sqft
Property
Parking
- Total spaces: 2
- Parking features: RV Access/Parking, Driveway, Garage Door Opener, Gravel
- Garage spaces: 2
- Has uncovered spaces: Yes
Features
- Levels: One
- Stories: 1
- Patio & porch: Back, Covered, Deck, Front Porch
Lot
- Size: 2.68 Acres
- Dimensions: 2.68
- Topography: Level, Sloped
Details
- Additional structures: Shed(s)
- Parcel number: 018 010.07
- Zoning: Residential
Construction
Type & style
- Home type: SingleFamily
- Architectural style: Ranch
- Property subtype: Single Family Residence, Residential
Materials
- Brick, Vinyl Siding
- Roof: Shingle
Condition
- Above Average
- New construction: No
- Year built: 2024
Utilities & green energy
- Sewer: Septic Tank
- Water: Public
- Utilities for property: Electricity Connected, Water Connected
Community & HOA
Community
- Security: Carbon Monoxide Detector(s), Smoke Detector(s)
- Subdivision: Not In Subdivision
HOA
- Has HOA: No
Location
- Region: Jonesborough
Financial & listing details
- Price per square foot: $331/sqft
- Tax assessed value: $396,400
- Annual tax amount: $1,695
- Date on market: 4/18/2026
- Listing terms: Cash,Conventional,FHA,VA Loan
- Electric utility on property: Yes
Price history
| Date | Event | Price |
|---|---|---|
| 7/15/2026 | Sold | $495,800-0.6%$331/sqft |
Source: TVRMLS #9994085 Report a problem | ||
| 5/15/2026 | Pending sale | $499,000$333/sqft |
Source: TVRMLS #9994085 Report a problem | ||
| 4/18/2026 | Listed for sale | $499,000+539.7%$333/sqft |
Source: TVRMLS #9994085 Report a problem | ||
| 7/13/2023 | Sold | $78,000+4%$52/sqft |
Source: Public Record Report a problem | ||
| 1/18/2023 | Sold | $75,000$50/sqft |
Source: Public Record Report a problem | ||
Public tax history
| Year | Property taxes | Tax assessment |
|---|---|---|
| 2025 | $1,695 +402.4% | $99,100 +402.4% |
| 2024 | $337 +71% | $19,725 +115% |
| 2023 | $197 | $9,175 |
| 2022 | $197 | $9,175 |
| 2021 | $197 | $9,175 |
| 2020 | $197 | $9,175 |
Find assessor info on the county website
Neighborhood: 37659
Nearby homes
- $710,0004 bd3 ba4k sqft1251 Harmony Rd, Jonesborough, TN 37659Sold
- $286,000-- bd1 ba1.1k sqft108 Hunt Rd, Jonesborough, TN 37659Off Market
- $293,300-- bd0 ba1.2k sqft104 Hunt Rd, Jonesborough, TN 37659Off Market
- $133,100-- bd0 ba1.3k sqft1248 Harmony Rd, Jonesborough, TN 37659Off Market
- $741,600-- bd3 ba3k sqft1263 Harmony Rd, Jonesborough, TN 37659Off Market
- $639,600-- bd0 ba1.2k sqft1217 Harmony Rd, Jonesborough, TN 37659Off Market
- $99,5000.91 acres19 Steepleview Ct, Jonesborough, TN 37659Lot/Land
- $302,00041 acres1218 Harmony Rd, Jonesborough, TN 37659Sold
Nearby schools
GreatSchools rating
- 6/10Sulphur Springs Elementary SchoolGrades: K-8Distance: 3.8 mi
- 6/10Daniel Boone High SchoolGrades: 9-12Distance: 3.8 mi
Schools provided by the listing agent
- Elementary: Sulphur Springs
- Middle: Sulphur Springs
- High: Daniel Boone
Source: TVRMLS. This data may not be complete. We recommend contacting the local school district to confirm school assignments for this home.


Get pre-qualified for a loan
At Zillow Home Loans, we can pre-qualify you in as little as 5 minutes with no impact to your credit score.An equal housing lender. NMLS #10287.
- Tennessee
- Washington County
- Jonesborough
- 37659
- 100 Hunt Rd
