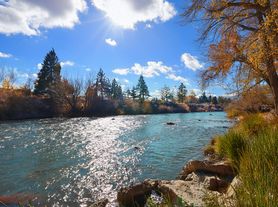
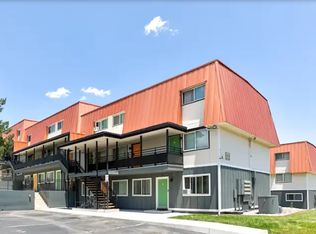
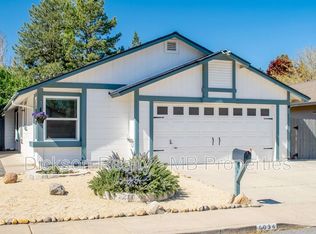
Enjoy effortless living in this freshly updated ground-floor home, perfectly situated within easy walking distance of local parks, the vibrant Riverwalk District, downtown dining, with quick access to major highways.
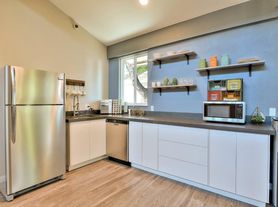
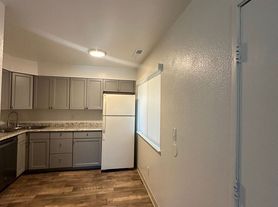
Inside, the home features a clean, cozy atmosphere with fresh paint and brand-new LVP hard flooring throughout. The functional floor plan offers two comfortable bedrooms and one full bathroom. The fully equipped kitchen comes ready for daily use with a dishwasher, refrigerator, microwave, oven range, while in-unit washer and dryer make laundry day convenient. Year-round comfort is guaranteed with forced air heat and central air conditioning.
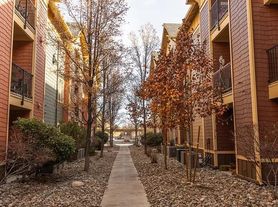
Outside, residents can relax in a nicely landscaped sitting area. Parking and storage are hassle-free with an included single-car garage, complete with a second garage freezer for extra food and beverage storage. For those needing extra space, an optional second garage is also available for a fee.
Resident information:
Professionally managed by Dickson Realty.
Applicant Criteria: 675+ Credit, 2.5X Income to Rent, Rental history, Income verification, Background Check
Resident Responsibilities & Fees
Tenant Utilities: Gas, power, water, ISP
Rent includes: sewer, trash
Tenant to purchase renters insurance
Additional garage optional at $100 per month
Single small dog on approval with deposit. No interior smoking or vaping. No Satellite dishes.
12+ month lease term. Andrew Wulf Dickson Realty S.0178694
House for rent
$2,100/moFees may apply
100 Hunter Lake Dr, Reno, NV 89509
2beds
897sqft
Price may not include required fees and charges. Learn more|
Single family residence
Available now
Small dogs OK
What's special
Central air conditioningForced air heatClean cozy atmosphereSingle-car garageIn-unit washer and dryerOven rangeNicely landscaped sitting area
- 5 days |
- -- |
- -- |
Zillow last checked:
Listing updated:
Travel times

Let’s turn your rent into credit progress
Build credit history with every on-time payment and get credit for the payment you’re already making.
Facts & features
Interior
Bedrooms & bathrooms
- Bedrooms: 2
- Bathrooms: 1
- Full bathrooms: 1
Interior area
- Total interior livable area: 897 sqft
Video & virtual tour
Property
Parking
- Details: Contact manager
Details
- Parcel number: 01011020
Construction
Type & style
- Home type: SingleFamily
- Property subtype: Single Family Residence
Utilities & green energy
- Utilities for property: Garbage, Sewage
Community & HOA
Location
- Region: Reno
Financial & listing details
- Lease term: Contact For Details
Price history
| Date | Event | Price |
|---|---|---|
| 8/12/2026 | Listed for rent | $2,100$2/sqft |
Source: Zillow Rentals Report a problem | ||
Neighborhood: Idlewild
Nearby schools
GreatSchools rating
- 9/10Hunter Lake Elementary SchoolGrades: PK-5Distance: 0.5 mi
- 6/10Darrell C Swope Middle SchoolGrades: 6-8Distance: 0.9 mi
- 7/10Reno High SchoolGrades: 9-12Distance: 0.3 mi