Skip main navigation
Sold
  • Price Unknown

    100 Hunters Ct, McKinney, TX 75072

    4beds
    2,461sqft
    Single Family Residence
    Built in 1995
    10,018.8 Square Feet Lot
    $539,100 Zestimate®
    $--/sqft
    $2,872 Estimated rent

    Home value

    $539,100

    $512,000 - $566,000

    $2,872/mo

    Zestimate® history
    Loading
    Loading...

    Owner options

    List your home for rent

    $2,872/mo

    Rent Zestimate®

    Find your next renter with Zillow Rental Manager. Plus, with online applications, you can quickly screen prospective tenants – for free.

    Learn more

    $2,872/mo

    Rent Zestimate®

    Refinance and save

    $920/mo

    Est. payment

    Refinancing to a lower rate could help reduce your monthly payments and save thousands over the life of the loan.

    See today's rates

    $920/mo

    Est. payment

    Explore your selling options

    Work with a Zillow partner agent

    Leverage their expertise and Zillow's premium Showcase listings to get your home seen by more buyers.

    Get started

    List with your own agent

    Get your home in front of millions of buyers by listing it on Zillow.

    Learn how to do it

    Sell it yourself

    Take full control of how buyers see your home on Zillow by listing For Sale by Owner (FSBO).

    List your home

    What's special

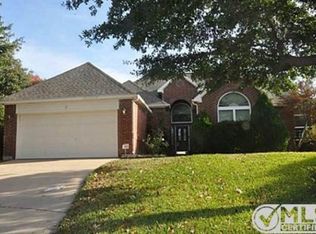
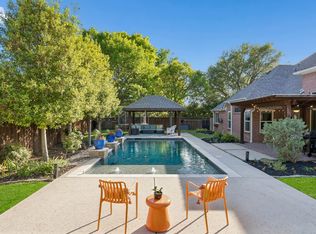
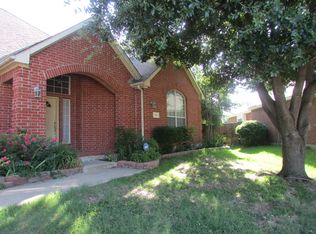
    Motivated sellers! This fabulous one story home on a cul de sac in Stonebridge Ranch is just a short walk to Eddins Elementary! Its open layout is packed with personality including a versatile formal living & formal dining that can convert into a 5th bedroom or study. Enjoy an expansive & updated kitchen with large island & a plethora of newly painted cabinets. All bathrooms have been updated with modern touches. The large primary suite includes a sitting area with scenic backyard views and a huge walkin closet. The exterior features freshly painted trim and a giant covered patio - all located on a huge pie-shaped lot! This welcoming abode offers the perfect balance between character and convenience. *Fresh paint inside and out, new sod in front, new exterior light fixtures, new primary bath faucets, new spray insulation in attic, new windows, & a brand new hot water heater.* SBR amenities include pickleball, tennis courts, aquatic center, beach club & trails. Schedule a showing today!

    Zillow last checked:

    Listing updated:

    Listed by:

    Dani Wrench 0755898 972-562-5400,

    Coldwell Banker Apex, REALTORS 972-562-5400

    Bought with:

    Everett Shell

    Everett Shell & Assoc. Realty

    Source: NTREIS,MLS#: 20672354

    Facts & features

    Interior

    Bedrooms & bathrooms
    • Bedrooms: 4
    • Bathrooms: 2
    • Full bathrooms: 2
    Primary bedroom
    • Features: Ceiling Fan(s), Dual Sinks, En Suite Bathroom, Garden Tub/Roman Tub, Jetted Tub, Linen Closet, Sitting Area in Primary, Separate Shower, Walk-In Closet(s)
    • Level: First
    • Dimensions: 20 x 19
    Bedroom
    • Features: Ceiling Fan(s)
    • Level: First
    • Dimensions: 11 x 11
    Bedroom
    • Features: Walk-In Closet(s)
    • Level: First
    • Dimensions: 15 x 10
    Bedroom
    • Features: Ceiling Fan(s)
    • Level: First
    • Dimensions: 13 x 10
    Breakfast room nook
    • Features: Ceiling Fan(s)
    • Level: First
    • Dimensions: 11 x 13
    Dining room
    • Level: First
    • Dimensions: 12 x 13
    Other
    • Features: Built-in Features, Dual Sinks, Granite Counters
    • Level: First
    Kitchen
    • Features: Breakfast Bar, Built-in Features, Eat-in Kitchen, Granite Counters, Kitchen Island, Pantry, Stone Counters
    • Level: First
    • Dimensions: 11 x 14
    Living room
    • Features: Ceiling Fan(s), Fireplace
    • Level: First
    • Dimensions: 19 x 19
    Office
    • Features: Ceiling Fan(s)
    • Level: First
    • Dimensions: 13 x 13
    Utility room
    • Features: Utility Room
    • Level: First
    • Dimensions: 7 x 9
    Heating
    • Natural Gas
    Cooling
    • Ceiling Fan(s), Electric
    Appliances
    • Included: Some Gas Appliances, Built-In Gas Range, Dishwasher, Gas Cooktop, Disposal, Gas Water Heater, Microwave, Plumbed For Gas, Water Purifier
    • Laundry: Laundry in Utility Room
    Features
    • Decorative/Designer Lighting Fixtures, Eat-in Kitchen, Granite Counters, Kitchen Island, Open Floorplan, Pantry, Vaulted Ceiling(s), Walk-In Closet(s)
    • Flooring: Carpet, Ceramic Tile, Hardwood
    • Has basement: No
    • Number of fireplaces: 1
    • Fireplace features: Family Room, Gas Log, Gas Starter
    Interior area
    • Total interior livable area: 2,461 sqft

    Property

    Parking
    • Total spaces: 2
    • Parking features: Garage Faces Front, Garage, Garage Door Opener
    • Attached garage spaces: 2
    Features
    • Levels: One
    • Stories: 1
    • Patio & porch: Covered
    • Exterior features: Fire Pit, Rain Gutters
    • Pool features: None, Community
    • Fencing: Wood,Wrought Iron
    Lot
    • Size: 10,018 sqft
    • Features: Back Yard, Cul-De-Sac, Interior Lot, Lawn, Landscaped, Subdivision, Sprinkler System, Few Trees
    Details
    • Parcel number: R303800B00501

    Construction

    Type & style
    • Home type: SingleFamily
    • Architectural style: Traditional,Detached
    • Property subtype: Single Family Residence
    Materials
    • Brick
    • Foundation: Slab
    • Roof: Asphalt
    Condition
    • Year built: 1995

    Utilities & green energy

    • Sewer: Public Sewer
    • Water: Public
    • Utilities for property: Electricity Available, Sewer Available, Water Available

    Community & neighborhood

    Security
    • Security features: Security System, Smoke Detector(s)
    Community
    • Community features: Clubhouse, Curbs, Dock, Fishing, Playground, Park, Pool, Tennis Court(s), Trails/Paths
    Location
    • Region: Mckinney
    • Subdivision: Falcon Creek Ph I

    HOA & financial

    HOA
    • Has HOA: Yes
    • HOA fee: $920 annually
    • Services included: Association Management
    • Association name: Grand Manors
    • Association phone: 214-733-5800

    Other

    Other facts
    • Listing terms: Cash,Conventional,FHA,VA Loan

    Price history

    DateEventPrice
    9/25/2024Sold--
    Source: NTREIS #20672354 Report a problem
    9/14/2024Pending sale$549,900$223/sqft
    Source: Coldwell Banker Apex, Realtors #20672354 Report a problem
    9/14/2024Contingent$549,900$223/sqft
    Source: NTREIS #20672354 Report a problem
    9/6/2024Price change$549,900-0.9%$223/sqft
    Source: NTREIS #20672354 Report a problem
    8/22/2024Price change$554,900-0.9%$225/sqft
    Source: NTREIS #20672354 Report a problem
    7/12/2024Listed for sale$559,900+130.1%$228/sqft
    Source: NTREIS #20672354 Report a problem
    12/1/2018Listing removed$243,317-21.5%$99/sqft
    Source: Auction.com Report a problem
    11/14/2018Listed for sale--
    Source: Auction.com Report a problem
    11/5/2016Listing removed$309,900$126/sqft
    Source: Owner Report a problem
    9/19/2016Price change$309,900+1.6%$126/sqft
    Source: Owner Report a problem
    9/8/2016Price change$305,000+5.2%$124/sqft
    Source: Owner Report a problem
    8/2/2016Listed for sale$289,999+26.6%$118/sqft
    Source: Owner Report a problem
    10/16/2014Listing removed$229,000$93/sqft
    Source: Owner Report a problem
    7/19/2014Listed for sale$229,000+11.7%$93/sqft
    Source: Owner Report a problem
    8/24/2012Listing removed$205,000$83/sqft
    Source: Keller Williams - McKinney North Collin County #11788049 Report a problem
    6/16/2012Listed for sale$205,000$83/sqft
    Source: Keller Williams N Collin Cty #11788049 Report a problem

    Public tax history

    YearProperty taxesTax assessment
    2025$6,457 -32.4%$531,671 -1.4%
    2024$9,554 +2.5%$539,375 +3.3%
    2023$9,325 +2.1%$522,246 +14.6%
    2022$9,131 +26.6%$455,641 +34.2%
    2021$7,211 -1.1%$339,546 +4.2%
    2020$7,290 -0.5%$325,856 +0.6%
    2019$7,323 +0.9%$324,024 +0.2%
    2018$7,257 +4.9%$323,416 +8%
    2017$6,920 $299,529 +7.5%
    2016$6,920 +21.1%$278,740 +14.7%
    2015$5,716 $243,000 +9.2%
    2014$5,716 $222,433 +14.1%
    2013-- $194,878 -1.7%
    2012-- $198,333 -2.2%
    2011-- $202,729 +4.1%
    2010-- $194,726 -1.5%
    2009-- $197,670 +5.7%
    2008-- $187,000 -1.5%
    2007-- $189,829 +1.4%
    2006-- $187,202 +4.3%
    2005-- $179,439 +2.7%
    2004-- $174,725 -1.2%
    2003-- $176,766 -0.1%
    2002-- $176,874 0%
    2001-- $176,943 +6.2%
    2000-- $166,547

    Find assessor info on the county website

    Neighborhood: Stonebridge Ranch

    Nearby schools

    GreatSchools rating
    Schools provided by the listing agent
    • Elementary: Eddins
    • Middle: Dowell
    • High: Mckinney Boyd
    • District: McKinney ISD

    Source: NTREIS. This data may not be complete. We recommend contacting the local school district to confirm school assignments for this home.

    Get a cash offer in 3 minutes
    Find out how much your home could sell for in as little as 3 minutes with a no-obligation cash offer.
    Estimated market value
    $539,100
    Get a cash offer in 3 minutes
    Find out how much your home could sell for in as little as 3 minutes with a no-obligation cash offer.
    Estimated market value
    $539,100