Skip main navigation
Off market
  • $402,200

    100 Hunterswood Ct, Jacksonville, NC 28546

    4beds
    2,913sqft
    SingleFamily
    Built in 2010
    -- sqft lot
    $402,200 Zestimate®
    $138/sqft
    $2,418 Estimated rent

    Home value

    $402,200

    $382,000 - $422,000

    $2,418/mo

    Zestimate® history
    Loading
    Loading...

    Owner options

    List your home for rent

    $2,418/mo

    Rent Zestimate®

    Find your next renter with Zillow Rental Manager. Plus, with online applications, you can quickly screen prospective tenants – for free.

    Learn more

    $2,418/mo

    Rent Zestimate®

    Refinance and save

    $2,431/mo

    Est. payment

    Refinancing to a lower rate could help reduce your monthly payments and save thousands over the life of the loan.

    See today's rates

    $2,431/mo

    Est. payment

    Explore your selling options

    Work with a Zillow partner agent

    Leverage their expertise and Zillow's premium Showcase listings to get your home seen by more buyers.

    Get started

    List with your own agent

    Get your home in front of millions of buyers by listing it on Zillow.

    Learn how to do it

    Sell it yourself

    Take full control of how buyers see your home on Zillow by listing For Sale by Owner (FSBO).

    List your home

    What's special

    Covered front porchTray ceilingHardwood floorsWalk-in showerLarge center islandGas stoveUpgraded black appliances

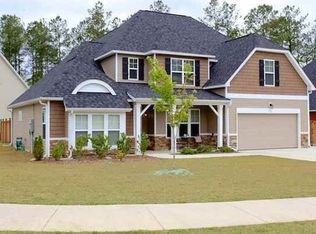
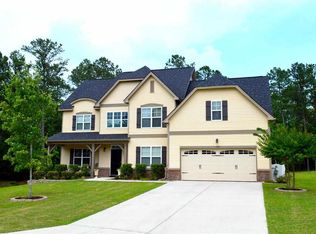
    Beautifully designed executive-style home, where comfort, functionality, and convenience come together. Boasting 4 spacious bedrooms, 3 full bathrooms, and an oversized second-story bonus/game room. Step inside to discover a bright and airy open floor plan that flows effortlessly from room to room. The main living areas are accented with hardwood floors in the living room, dining room, and family room. This layout offers flexibility and comfort at every turn. At the heart of the home, the kitchen is both stylish and functional. Featuring a large center island with pendant lighting, upgraded black appliances, a gas stove, and plenty of counter and cabinet space, this kitchen is perfect for preparing meals and gathering with family and friends. Upstairs. the owner's suite is designed as a private retreat, complete with a tray ceiling, ceiling fan, and a huge walk-in closet. The adjoining owner's bathroom is spa-like, featuring dual vanities, a soaking tub, and a walk-in shower. Three additional large bedrooms, each with ample closet space, provide plenty of room for family members, guests, or a home office. The expansive bonus/game room adds even more versatility. Whether you envision it as a playroom, media lounge, hobby space, or home gym, this area adapts to your needs. Designed with practicality in mind, the laundry room is conveniently located upstairs, making everyday chores simple and efficient. With three full bathrooms, mornings and evenings are stress-free, even for larger households. A two-car garage provides secure parking and extra storage. A covered front porch offers a charming welcome, while the covered back patio creates the perfect spot for relaxing evenings, weekend barbecues, or entertaining guests. This home is close to schools, shopping, dining, and recreation, making daily errands and family activities easy. In addition, it's just a short drive to all area military installations, providing convenience for those connected to local bases.

    This property is off market, which means it's not currently listed for sale or rent on Zillow. This may be different from what's available on other websites or public sources.
    Zillow last checked:

    Listing updated:

    Source: Hive MLS,MLS#: 100525673

    Facts & features

    Interior

    Bedrooms & bathrooms
    • Bedrooms: 4
    • Bathrooms: 3
    • Full bathrooms: 3
    Heating
    • Electric, Heat Pump, Fireplace
    Cooling
    • Ceiling Fan
    Appliances
    • Included: Dishwasher, Disposal, Refrigerator
    Features
    • Ceiling Fan(s), Pantry, Tray Ceiling(s), Walk In Closet, Walk-in Shower
    • Flooring: Carpet, Laminate
    • Has fireplace: Yes
    Interior area
    • Total interior livable area: 2,913 sqft

    Property

    Parking
    • Total spaces: 2
    • Parking features: Carport, Other
    • Has carport: Yes
    • Details: Contact manager
    Features
    • Stories: 2
    • Exterior features: Association Fees included in rent, Carport, Ceiling Fan(s), Covered, Flooring: Laminate, Gas Log, Heating: Electric, Ice Maker, Maint - Comm Areas, None, On Site, Pantry, Patio, Paved, Porch, Sidewalk, Smoke Detector(s), Tray Ceiling(s), Walk In Closet, Walk-in Shower
    Details
    • Parcel number: 076319

    Construction

    Type & style
    • Home type: SingleFamily
    • Property subtype: SingleFamily
    Condition
    • Year built: 2010

    Community & HOA

    Location
    • Region: Jacksonville

    Financial & listing details

    • Price per square foot: $138/sqft
    • Tax assessed value: $297,346
    • Annual tax amount: $3,731
    • Date on market: 8/18/2025
    • Lease term: Contact For Details

    Price history

    DateEventPrice
    8/28/2025Listing removed$2,500$1/sqft
    Source: Hive MLS #100525673 Report a problem
    8/18/2025Listed for rent$2,500+47.1%$1/sqft
    Source: Hive MLS #100525673 Report a problem
    1/14/2020Listing removed$1,700$1/sqft
    Source: CRI Properties #100198410 Report a problem
    1/7/2020Listed for rent$1,700+3%$1/sqft
    Source: CRI Properties #100198410 Report a problem
    4/11/2016Listing removed$1,650+3.3%$1/sqft
    Source: CRI Properties #176069 Report a problem
    12/7/2011Listing removed$1,598$1/sqft
    Source: For Rent by Owner, Inc. Report a problem
    8/14/2011Price change$1,598-5.7%$1/sqft
    Source: Listhub #122499 Report a problem
    6/18/2011Listed for rent$1,695$1/sqft
    Source: Listhub #122499 Report a problem
    10/20/2010Sold$240,000$82/sqft
    Source: Public Record Report a problem

    Public tax history

    YearProperty taxesTax assessment
    2025$3,731 $297,346
    2024$3,731 $297,346
    2023$3,731 0%$297,346
    2022$3,732 +20.7%$297,346 +29.5%
    2021$3,092 $229,570
    2020$3,092 $229,570
    2019$3,092 $229,570
    2018$3,092 -0.9%$229,570 -3.1%
    2017$3,121 $236,940
    2016$3,121 $236,940
    2015$3,121 $236,940
    2014$3,121 -6.1%$236,940 -19.9%
    2013$3,324 $295,970
    2012$3,324 $295,970
    2011$3,324 $295,970
    Find assessor info on the county website

    Neighborhood: 28546

    Nearby schools

    GreatSchools rating
    Get a cash offer in 3 minutes
    Find out how much your home could sell for in as little as 3 minutes with a no-obligation cash offer.
    Estimated market value
    $402,200
    Get a cash offer in 3 minutes
    Find out how much your home could sell for in as little as 3 minutes with a no-obligation cash offer.
    Estimated market value
    $402,200