Skip main navigation
Sold
  • Price Unknown

    100 Indigo Trl, Gilmer, TX 75645

    4beds
    2,605sqft
    Single Family Residence
    Built in 2011
    1.56 Acres Lot
    $523,500 Zestimate®
    $--/sqft
    $2,833 Estimated rent

    Home value

    $523,500

    Estimated sales range

    Not available

    $2,833/mo

    Zestimate® history
    Loading
    Loading...

    Owner options

    List your home for rent

    $2,833/mo

    Rent Zestimate®

    Find your next renter with Zillow Rental Manager. Plus, with online applications, you can quickly screen prospective tenants – for free.

    Learn more

    $2,833/mo

    Rent Zestimate®

    Refinance and save

    Refinancing to a lower rate could help reduce your monthly payments and save thousands over the life of the loan.

    See today's rates

    Explore your selling options

    Work with a Zillow partner agent

    Leverage their expertise and Zillow's premium Showcase listings to get your home seen by more buyers.

    Get started

    List with your own agent

    Get your home in front of millions of buyers by listing it on Zillow.

    Learn how to do it

    Sell it yourself

    Take full control of how buyers see your home on Zillow by listing For Sale by Owner (FSBO).

    List your home

    What's special

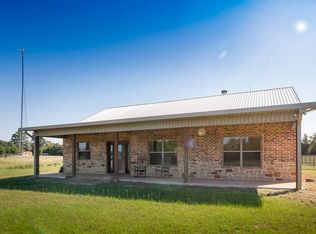
    This stunning 4-bedroom, 3-bathroom home in Hidden Creek Estates sits on 1.561 acres, just minutes from Diana and Hwy 259. Offering the charm of a small country neighborhood with the convenience of modern amenities, this property is designed to impress. A standout feature is the 30' x 50' insulated workshop with two overhead doors—each equipped with electronic openers—plus a 15' x 50' overhang for additional storage or parking. An oversized concrete drive and parking area provide ample room for vehicles, an RV, or recreational equipment, and both the home and shop boast brand-new roofs installed in 2023 for peace of mind. Inside, a beautiful combination of travertine tile and handscraped wood flooring pairs perfectly with detailed crown moulding in the living and dining areas. Large windows fill the home with natural light, while the spacious kitchen features abundant cabinetry, granite countertops, and a stainless steel refrigerator that will convey. The primary suite offers a luxurious retreat with double vanities, his-and-hers walk-in closets, a walk-in shower, and a soaking tub. Two guest bedrooms share a Jack-and-Jill bath, and a fourth bedroom—currently used as an office—is conveniently located near a full hall bath. Additional highlights include an oversized two-car garage, a spacious laundry room with cabinetry and space for an extra refrigerator or freezer, a mud bench off the garage entry, plantation shutters throughout, a wood-burning fireplace, and multiple dining options including a formal dining room, breakfast room, and breakfast bar. The fenced backyard features both covered and uncovered patio spaces, perfect for entertaining or relaxing. With approximately 2,605 square feet of living space, this immaculate property offers thoughtful design, exceptional storage, and meticulous maintenance—ready for its next owner to enjoy.

    Zillow last checked:

    Listing updated:

    Listed by:

    Martha F Weant 903-720-0936,

    Summers Cook & Company

    Bought with:

    Stephanie T McKinney

    Elite Group Real Estate

    Source: LGVBOARD,MLS#: 20255349MLS Logo

    Facts & features

    Interior

    Bedrooms & bathrooms
    • Bedrooms: 4
    • Bathrooms: 3
    • Full bathrooms: 3
    Rooms
    • Room types: Family Room, Utility Room, 1 Living Area
    Bedroom
    • Features: Master Bedroom Split, Guest Bedroom Split
    Dining room
    • Features: Breakfast Room, Separate Formal Dining
    Heating
    • Central Electric
    Cooling
    • Central Electric
    Appliances
    • Included: Electric Oven, Electric Cooktop, Microwave, Dishwasher, Refrigerator, Plumbed For Ice Maker, Electric Water Heater
    • Laundry: Laundry Room
    Features
    • High Ceilings, Ceiling Fan(s), Pantry, Granite Counters, High Speed Internet, Breakfast Bar
    • Flooring: Tile, Hardwood
    • Windows: Shutters
    • Number of fireplaces: 1
    • Fireplace features: Wood Burning, Living Room
    Interior area
    • Total structure area: 2,605
    • Total interior livable area: 2,605 sqft

    Property

    Parking
    • Total spaces: 2
    • Parking features: Garage, Garage Faces Side, Garage Door Opener, Attached, Concrete
    • Attached garage spaces: 2
    • Has uncovered spaces: Yes
    Features
    • Levels: One
    • Stories: 1
    • Patio & porch: Patio, Covered
    • Exterior features: Sprinkler System, Rain Gutters
    • Pool features: None
    • Fencing: Wood,Wrought Iron
    Lot
    • Size: 1.56 Acres
    • Features: Landscaped
    • Topography: Level
    Details
    • Additional structures: Workshop
    • Parcel number: 65009748

    Construction

    Type & style
    • Home type: SingleFamily
    • Architectural style: Traditional
    • Property subtype: Single Family Residence
    Materials
    • Brick
    • Foundation: Slab
    • Roof: Composition
    Condition
    • Year built: 2011

    Utilities & green energy

    • Electric: Rural Electric
    • Sewer: Aerobic Septic
    • Water: Public Water, Diana

    Community & HOA

    Community
    • Security: Security System Owned, Smoke Detector(s)
    • Senior community: Yes
    • Subdivision: Hidden Creek Estates
    HOA
    • Has HOA: Yes
    Location
    • Region: Gilmer

    Financial & listing details

    • Tax assessed value: $519,670
    • Annual tax amount: $6,308
    • Date on market: 9/19/2025
    • Listing terms: Cash,FHA,Conventional,VA Loan
    • Exclusions: Personal Property

    Price history

    DateEventPrice
    8/27/2025Sold--
    Source: LGVBOARD #20255349 Report a problem
    8/7/2025Pending sale$509,888$196/sqft
    Source: LGVBOARD #20255349 Report a problem
    8/3/2025Listed for sale$509,888$196/sqft
    Source: LGVBOARD #20255349 Report a problem
    11/25/2019Sold--
    Source: LGVBOARD #20194080 Report a problem
    11/21/2017Sold--
    Source: GTARMLS #10087629 Report a problem

    Public tax history

    YearProperty taxesTax assessment
    2025$3,398 -24.7%$496,272 +10%
    2024$4,511 $451,156 +10%
    2023-- $410,142 +10%
    2022-- $372,856 +10%
    2021-- $338,960 +7.9%
    2020-- $314,250 -1.4%
    2019-- $318,700 +4.2%
    2018-- $305,930 +1.7%
    2017-- $300,780 -1.5%
    2016-- $305,280 +1.5%
    2015-- $300,910 +0.4%
    2014-- $299,570 +6.7%
    2013-- $280,680 -2.1%
    2012-- $286,580
    Find assessor info on the county website

    Neighborhood: 75645

    Nearby schools

    GreatSchools rating
    Schools provided by the listing agent
    • District: Diana

    Source: LGVBOARD. This data may not be complete. We recommend contacting the local school district to confirm school assignments for this home.