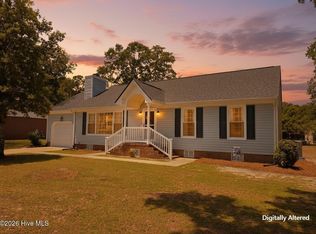
Welcome to 100 Ironwood Drive in Goldsboro, NC! Situated on nearly half an acre, this beautifully updated 3-bedroom, 2-bath manufactured home offers modern upgrades, flexible living space, and exceptional value.
Step inside to discover brand-new flooring, stylish light fixtures, fresh cabinetry, and stunning granite countertops that create a bright, contemporary feel throughout the home. The spacious floor plan includes a versatile office or flex room, perfect for working from home, a playroom, hobby space, or guest area.
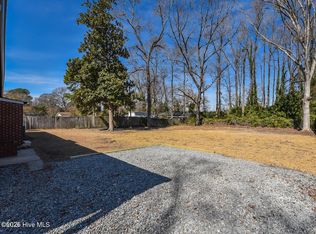
Major improvements provide peace of mind, including a new roof and new HVAC system. The large lot offers plenty of room for outdoor entertaining, gardening, pets, or future additions.
Whether you're a first-time homebuyer or looking for an affordable move-in-ready property, this updated home is ready for its next owner.
Don't miss this opportunity to own a fully updated home with space, style, and modern comforts!
Under contract
$239,900
100 Ironwood Road, Goldsboro, NC 27530
3beds
2,128sqft
Manufactured Home
Built in 1999
0.48 Acres Lot
$235,400 Zestimate®
$113/sqft
$-- HOA
What's special
- 18 days |
- 512 |
- 31 |
Zillow last checked:
Listing updated:
Listed by:
Steve Swanger 919-518-8100,
eXp Realty
Source: Hive MLS,MLS#: 100582144 Originating MLS: Cape Fear Realtors MLS, Inc.
Originating MLS: Cape Fear Realtors MLS, Inc.Facts & features
Interior
Bedrooms & bathrooms
- Bedrooms: 3
- Bathrooms: 2
- Full bathrooms: 2
Rooms
- Room types: Master Bedroom, Bedroom 1, Bedroom 2, Bedroom 3, Office, Living Room, Family Room
Heating
- Electric, Heat Pump
Cooling
- Central Air
Features
- Kitchen Island
Interior area
- Total structure area: 2,128
- Total interior livable area: 2,128 sqft
Property
Parking
- Parking features: None
Features
- Levels: One
- Patio & porch: Front Porch
- Fencing: None
- Has view: Yes
- View description: See Remarks
- Frontage type: See Remarks
Lot
- Size: 0.48 Acres
- Dimensions: 106 x 17 x 159 x 120 x 171
Details
- Parcel number: 2577298874
- Zoning: OH
- Special conditions: Standard
Construction
Type & style
- Home type: MobileManufactured
- Property subtype: Manufactured Home
Materials
- Vinyl Siding
- Foundation: Crawl Space
- Roof: Shingle
Condition
- New construction: No
- Year built: 1999
Utilities & green energy
- Utilities for property: None
Community & HOA
Community
- Subdivision: Other
HOA
- Has HOA: No
Location
- Region: Goldsboro
Financial & listing details
- Price per square foot: $113/sqft
- Tax assessed value: $51,040
- Annual tax amount: $577
- Date on market: 6/16/2026
- Cumulative days on market: 19 days
- Listing agreement: Exclusive Right To Sell
- Listing terms: Cash,Conventional,FHA,USDA Loan,VA Loan
- Road surface type: Paved
Estimated market value
$235,400
$224,000 - $247,000
$1,718/mo
Price history
| Date | Event | Price |
|---|---|---|
| 7/2/2026 | Pending sale | $239,900$113/sqft |
Source:  Doorify MLS #10174388 Report a problem Doorify MLS #10174388 Report a problem | ||
| 7/2/2026 | Contingent | $239,900$113/sqft |
Source:  Hive MLS #100582144 Report a problem Hive MLS #100582144 Report a problem | ||
| 6/16/2026 | Listed for sale | $239,900+433.1%$113/sqft |
Source: Hive MLS #100582144 Report a problem | ||
| 2/11/2026 | Sold | $45,000+36.4%$21/sqft |
Source: Public Record Report a problem | ||
| 4/5/2006 | Sold | $33,000-35.9%$16/sqft |
Source: Public Record Report a problem | ||
| 6/21/2005 | Sold | $51,500$24/sqft |
Source: Public Record Report a problem | ||
Public tax history
| Year | Property taxes | Tax assessment |
|---|---|---|
| 2025 | $355 -38.5% | $51,040 -19.7% |
| 2024 | $578 +4% | $63,590 |
| 2023 | $555 | $63,590 |
| 2022 | $555 | $63,590 |
| 2021 | -- | $63,590 |
| 2020 | $505 | $63,590 |
| 2019 | $505 | $63,590 +96% |
| 2018 | $505 +80.6% | $32,440 |
| 2017 | $280 | $32,440 |
| 2016 | -- | $32,440 |
| 2015 | $280 -0.2% | $32,440 |
| 2014 | $281 | $32,440 |
| 2013 | -- | $32,440 |
| 2011 | -- | $32,440 |
| 2007 | -- | -- |
| 2005 | -- | -- |
| 2004 | -- | -- |
| 2003 | -- | -- |
| 2002 | -- | -- |
| 2001 | -- | -- |
| 2000 | -- | -- |
Find assessor info on the county website
Monthly payment
Estimated monthly payment$1,822
All calculations are estimates and provided by Zillow, Inc. for informational purposes only. Actual amounts may vary.
HOA fees may include property taxes on listings classified as Co-Ops. Contact the listing agent and/or owner for fee details.
Mortgage interest rates are dependent on a number of factors, including credit score, down payment, and repayment length. Interest rate data provided by Zillow Group Marketplace, Inc. as of 1/1/1970 from various mortgage lenders with which we have lead or other similar arrangements; the Estimated Payment is an average of those rates.
See how much you could borrow to make a competitive offer.
Climate risks
Neighborhood: 27530
Nearby schools
GreatSchools rating
- 4/10Grantham MiddleGrades: 5-8Distance: 4.9 mi
- 2/10Southern Wayne High SchoolGrades: 9-12Distance: 6.4 mi
- 9/10Grantham SchoolGrades: K-4Distance: 5.5 mi
Schools provided by the listing agent
- Elementary: Grantham
- Middle: Grantham
- High: Southern Wayne
Source: Hive MLS. This data may not be complete. We recommend contacting the local school district to confirm school assignments for this home.
A local agent can set up tours, give advice and negotiate with sellers.
A local lender can help you make sure your offer is ready when you are.


- North Carolina
- Wayne County
- Goldsboro
- 27530
- 100 Ironwood Road
Nearby cities
Nearby neighborhoods
Nearby zip codes
Other Goldsboro Topics
