Skip main navigation
Closed
  • $685,500

    100 Iroquois Ct, Hendersonville, TN 37075

    3beds
    3,181sqft
    Single Family Residence, Residential
    Built in 1981
    1.25 Acres Lot
    $745,600 Zestimate®
    $215/sqft
    $3,267 Estimated rent

    Home value

    $745,600

    $701,000 - $790,000

    $3,267/mo

    Zestimate® history
    Loading
    Loading...

    Owner options

    List your home for rent

    $3,267/mo

    Rent Zestimate®

    Find your next renter with Zillow Rental Manager. Plus, with online applications, you can quickly screen prospective tenants – for free.

    Learn more

    $3,267/mo

    Rent Zestimate®

    Refinance and save

    $3,943/mo

    Est. payment

    Refinancing to a lower rate could help reduce your monthly payments and save thousands over the life of the loan.

    See today's rates

    $3,943/mo

    Est. payment

    Explore your selling options

    Work with a Zillow partner agent

    Leverage their expertise and Zillow's premium Showcase listings to get your home seen by more buyers.

    Get started

    List with your own agent

    Get your home in front of millions of buyers by listing it on Zillow.

    Learn how to do it

    Sell it yourself

    Take full control of how buyers see your home on Zillow by listing For Sale by Owner (FSBO).

    List your home

    What's special

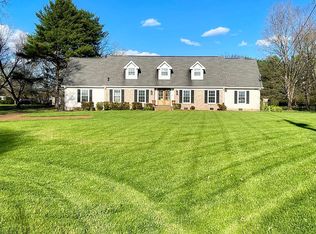
    **I believe this is the Best Buy in Hendersonville**Gorgeous Curb Appeal**Huge Professionally Landscaped Front & Backyard with Trees (Seller did not spare any expense making the Front & Backyard Beautiful**7 Car Garage**3 Car Garage in Basement Area (50x29) enter from Iroquois Court**4 Car Detach Garage enter from Choctaw**Semi Finished Apartment over the 4 Car Detach Garage would be perfect for In-Laws, Teenager or Man Cave**Two Entrances from Iroquois Court & Choctaw**New Hardwood Floors in Living Room, Dining Room & Den**Brand New Carpet in the entire 2nd Level**Custom Chair Rail & Crown Molding Thru-Out**Custom Valances in Living & Dining Room**Kitchen has newer Appliances, Countertop, Backsplash & Refrigerator**Bring your Cars, Boats, Motorcycles and Workshop Area Approx 2800sqft

    Zillow last checked:

    Listing updated:

    Listed by:

    Steven E Shrum 615-473-6633,

    simpliHOM

    Bought with:

    Michael (Mike) Rister, 356346

    Keller Williams Realty

    Source: RealTracs MLS as distributed by MLS GRID,MLS#: 2564938MLS Logo

    Facts & features

    Interior

    Bedrooms & bathrooms
    • Bedrooms: 3
    • Bathrooms: 3
    • Full bathrooms: 2
    • 1/2 bathrooms: 1
    Bedroom 1
    • Features: Full Bath
    • Level: Full Bath
    • Area: 315 Square Feet
    • Dimensions: 21x15
    Bedroom 2
    • Features: Extra Large Closet
    • Level: Extra Large Closet
    • Area: 169 Square Feet
    • Dimensions: 13x13
    Bedroom 3
    • Features: Extra Large Closet
    • Level: Extra Large Closet
    • Area: 143 Square Feet
    • Dimensions: 13x11
    Bonus room
    • Area: 437 Square Feet
    • Dimensions: 23x19
    Den
    • Area: 285 Square Feet
    • Dimensions: 19x15
    Dining room
    • Features: Formal
    • Level: Formal
    • Area: 156 Square Feet
    • Dimensions: 13x12
    Kitchen
    • Area: 252 Square Feet
    • Dimensions: 18x14
    Living room
    • Features: Formal
    • Level: Formal
    • Area: 165 Square Feet
    • Dimensions: 15x11
    Heating
    • Natural Gas, Zoned
    Cooling
    • Central Air
    Appliances
    • Included: Dishwasher, Disposal, Dryer, Microwave, Refrigerator, Washer, Electric Oven, Cooktop
    Features
    • Flooring: Carpet, Wood, Laminate, Tile
    • Basement: Unfinished
    • Has fireplace: No
    Interior area
    • Total structure area: 3,181
    • Total interior livable area: 3,181 sqft
    • Finished area above ground: 3,181

    Property

    Parking
    • Total spaces: 7
    • Parking features: Attached/Detached
    • Garage spaces: 7
    Features
    • Levels: Two
    • Stories: 2
    • Fencing: Privacy
    Lot
    • Size: 1.25 Acres
    • Dimensions: 266.38 x 201.37 IRR
    • Features: Level
    Details
    • Parcel number: 169C E 02900 000
    • Special conditions: Standard

    Construction

    Type & style
    • Home type: SingleFamily
    • Property subtype: Single Family Residence, Residential
    Materials
    • Brick, Wood Siding
    Condition
    • New construction: No
    • Year built: 1981

    Utilities & green energy

    • Sewer: Septic Tank
    • Water: Public
    • Utilities for property: Water Available

    Community & HOA

    Community
    • Security: Security System
    • Subdivision: Cumberland Hills-Sec
    HOA
    • Has HOA: No
    Location
    • Region: Hendersonville

    Financial & listing details

    • Price per square foot: $215/sqft
    • Tax assessed value: $695,800
    • Annual tax amount: $3,197
    • Date on market: 8/30/2023

    Price history

    DateEventPrice
    10/25/2023Sold$685,500-4.1%$215/sqft
    Source: RealTracs MLS as distributed by MLS GRID #2564938 Report a problem
    9/30/2023Contingent$715,000$225/sqft
    Source: RealTracs MLS as distributed by MLS GRID #2564938 Report a problem
    9/22/2023Price change$715,000-4%$225/sqft
    Source: RealTracs MLS as distributed by MLS GRID #2564938 Report a problem
    8/30/2023Listed for sale$745,000+297.3%$234/sqft
    Source: RealTracs MLS as distributed by MLS GRID #2564938 Report a problem
    2/1/2001Sold$187,500+23%$59/sqft
    Source: Public Record Report a problem
    9/25/1995Sold$152,500+5.2%$48/sqft
    Source: Public Record Report a problem
    12/16/1993Sold$144,900$46/sqft
    Source: Public Record Report a problem

    Public tax history

    YearProperty taxesTax assessment
    2025$3,495 $173,950
    2024$3,495 +9.7%$173,950 +73%
    2023$3,187 -0.3%$100,525 -75%
    2022$3,198 +40.6%$402,100
    2021$2,274 $402,100
    2020$2,274 -28.9%$402,100
    2019$3,197 +410.4%$402,100 +21.6%
    2018$626 $330,600
    2017-- --
    2016-- --
    2015-- --
    2014-- --
    2011$1,888 -0.6%$71,139
    2010$1,900 $71,139
    2009$1,900 $71,139
    2008-- $71,139 +20%
    2007$1,724 $59,265
    2006$1,724 -1.1%$59,265 +12.6%
    2005$1,743 $52,655
    2004$1,743 +3.5%$52,655 +3.5%
    2002$1,684 $50,872 +15.3%
    2001-- $44,104 -75%
    2000-- $176,416
    Find assessor info on the county website

    Neighborhood: 37075

    Nearby schools

    GreatSchools rating
    Schools provided by the listing agent
    • Elementary: Indian Lake Elementary
    • Middle: Robert E Ellis Middle
    • High: Hendersonville High School

    Source: RealTracs MLS as distributed by MLS GRID. This data may not be complete. We recommend contacting the local school district to confirm school assignments for this home.

    Get a cash offer in 3 minutes
    Find out how much your home could sell for in as little as 3 minutes with a no-obligation cash offer.
    Estimated market value
    $745,600
    Get a cash offer in 3 minutes
    Find out how much your home could sell for in as little as 3 minutes with a no-obligation cash offer.
    Estimated market value
    $745,600