Skip main navigation
Off market
  • $1,055,800

    100 Ivy Woods Dr, Easley, SC 29642

    5beds
    4,566sqft
    SingleFamily
    Built in 2009
    1.2 Acres Lot
    $1,055,800 Zestimate®
    $231/sqft
    $3,752 Estimated rent

    Home value

    $1,055,800

    $982,000 - $1.14M

    $3,752/mo

    Zestimate® history
    Loading
    Loading...

    Owner options

    List your home for rent

    $3,752/mo

    Rent Zestimate®

    Find your next renter with Zillow Rental Manager. Plus, with online applications, you can quickly screen prospective tenants – for free.

    Learn more

    $3,752/mo

    Rent Zestimate®

    Refinance and save

    $4,930/mo

    Est. payment

    Refinancing to a lower rate could help reduce your monthly payments and save thousands over the life of the loan.

    See today's rates

    $4,930/mo

    Est. payment

    Explore your selling options

    Work with a Zillow partner agent

    Leverage their expertise and Zillow's premium Showcase listings to get your home seen by more buyers.

    Get started

    List with your own agent

    Get your home in front of millions of buyers by listing it on Zillow.

    Learn how to do it

    Sell it yourself

    Take full control of how buyers see your home on Zillow by listing For Sale by Owner (FSBO).

    List your home

    What's special

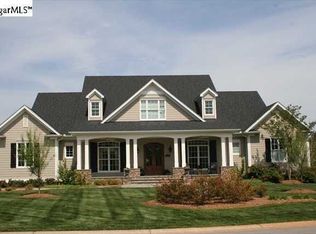
    Welcome Home to 102 Ivy Woods-located in the fast-growing and highly sought-after community of Powdersville! This custom built, master-on-main home sits nestled in an exclusive neighborhood zoned for award-winning Anderson 1 district schools on 1.2 acres with mature landscaping, in-ground salt water pool, and 600 SQ FT pool house with a full bath and outdoor kitchen! There is no detail missed with this well-maintained, 5400 square foot home. It has 5 large bedrooms plus a bonus/rec room and 3 full baths and 2 half baths. Talk about a southern front porch of your dreams! The focal point is a stunning mahogany front door! Inside you will find a custom staircase, hickory hardwoods, and custom trim work. A formal living room that would also be a perfect flex space for a study as well as a formal dining room with plenty of room for entertaining sits at the front of the home. The butler's and walk-in pantry have custom cabinetry and an automatic light. Notice the timeless black & ivory checkerboard tile that sprawls throughout the kitchen area. It pairs beautifully with the solid wood cabinetry, white cast iron sink, and Labradorite countertops. The kitchen boasts a 6-burner gas top, pot filler, double ovens, soft close drawers, and beverage fridge (plumbed for an ice maker). The kitchen overlooks the over-sized eating area, window seat (with deep drawers for extra storage), and picturesque view out to the pool area. There is Vroom as part of the central vac in the kitchen for easy clean up! Off the kitchen and three car garage is a built-in mudroom cabinetry. Further down the hall is a private office area with doors as well as a walk-in laundry room complete with sink and toilet. The great room is over-sized and has a $50,000(+/-) surround sound system and screen/projector that convey with the home. You'll never have to leave the house for the big game or movie again! The fireplace with the raised hearth functions as both a gas and wood-burning fireplace. On the main level you will also find the master suite with three closets, two tankless hot water heaters, and Carrera marble countertops on the dual vanities! There is also a half bath and large storage closet under the stairs as well as another coat closet in the foyer. Upstairs you will find four large additional bedrooms plus an over-sized bonus room. Two of the bedrooms are joined by a Jack n Jill bathroom. This bathroom has gorgeous classic penny tile, granite counters, and a deep cast iron tub/shower. The other bedroom is a very versatile space. It has a huge walk in closet and study space. It would make a great secondary master bedroom, teen suite, in-law suite, homeschool/virtual learning, work out, and/or a hobby room! Another large bedroom sits at the top of the stairs. There is an additional full bath upstairs with granite counters and deep cast iron tub/shower. At the end of the hall is a room versitle for a storage room or a bonus/rec room. Check out the walk-in attic storage space in this home with Icynene insulation! The salt-water pool is 22x40 and has double Roman ends. There is beautiful mature landscaping that would take YEARS and expense to grow to what is already there. The 600 SQFT pool house has an outdoor kitchen, storage room that has a garage door on the side if one desires to make it a workshop. It also has a finished full bathroom as well as a pump room. This could easily be converted into a guest house. Notice the fenced backyard has a 12-zone irrigation system and places to sit by the firepit, have an outdoor movie night, and enjoy activities! Soak it all in! The location is ideal with easy access to 85 & 185 for a short commute to DT Greenville and is close to all your everyday needs on 153 in Powdersville or 123 in Easley. It has an air filtration system, whole house humidifier, alarm system, and sealed crawlspace. There is even a "Holiday Light Switch!" The home has a termite bond. HOA is $400 per year!

    This property is off market, which means it's not currently listed for sale or rent on Zillow. This may be different from what's available on other websites or public sources.
    Facts & features

    Interior

    Bedrooms & bathrooms
    • Bedrooms: 5
    • Bathrooms: 5
    • Full bathrooms: 3
    • 1/2 bathrooms: 2
    • Main level bedrooms: 1
    Heating
    • Gas
    Cooling
    • Central
    Appliances
    • Included: Dishwasher, Garbage disposal, Microwave, Refrigerator
    • Laundry: Laundry Room, Sink, 1st Floor, Walk-In
    Features
    • Central Vacuum, Walk-In Closet(s), Granite Counters, Exercise Room, Countertops-Other, Second Living Quarters, Office/Study, Ceiling 9ft+, Ceiling Smooth, Bonus Room/Rec Room, Tub Garden, Pantry ? Walk In, 2nd Kitchen/Kitchenette
    • Flooring: Tile, Carpet, Hardwood
    • Windows: Windows-Thermal, Tilt Out Windows
    • Basement: Crawl Space
    • Attic: Storage
    • Fireplace features: Wood Burning, Gas Log, Gas Starter
    Interior area
    • Total interior livable area: 4,566 sqft

    Property

    Parking
    • Total spaces: 3
    • Parking features: Garage - Attached
    Features
    • Patio & porch: Patio, Front Porch, Porch-Other
    • Exterior features: Stone, Vinyl
    • Pool features: In Ground
    • Fencing: Fenced Yard
    Lot
    • Size: 1.2 Acres
    • Features: Level, Corner Lot, Few Trees, Sprklr In Grnd-Full Yard
    Details
    • Additional structures: Out Building w/Elec.
    • Parcel number: 2131001001
    • Other equipment: Home Theater

    Construction

    Type & style
    • Home type: SingleFamily
    • Architectural style: Traditional
    Condition
    • Year built: 2009

    Utilities & green energy

    • Sewer: Septic Tank
    • Water: Public
    • Utilities for property: Cable Available

    Community & HOA

    HOA
    • Amenities included: Common Areas
    Location
    • Region: Easley

    Financial & listing details

    • Price per square foot: $231/sqft
    • Tax assessed value: $730,970
    • Annual tax amount: $10,021

    Price history

    DateEventPrice
    6/9/2021Sold$793,000-14.6%$174/sqft
    Source: Public Record Report a problem
    4/14/2021Pending sale$929,000$203/sqft
    Source: RE/MAX International #1440916 Report a problem
    4/1/2021Listed for sale$929,000$203/sqft
    Source: RE/MAX International #1430951 Report a problem
    3/8/2021Pending sale$929,000$203/sqft
    Source: RE/MAX International #1430951 Report a problem
    7/16/2020Listed for sale$929,000+2016.2%$203/sqft
    Source: Owner Report a problem
    10/29/2008Sold$43,900$10/sqft
    Source: Public Record Report a problem

    Public tax history

    YearProperty taxesTax assessment
    2024$10,021 +3.8%$29,240
    2023$9,658 +3%$29,240 -33.3%
    2022$9,380 +25.4%$43,860 +97%
    2021$7,480 +139%$22,260
    2020$3,130 $22,260
    2019$3,130 $22,260
    2018$3,130 +6.8%$22,260
    2017$2,930 $22,260 +1.5%
    2016-- $21,940
    2015-- $21,940
    2014-- $21,940
    2013-- $21,940
    Find assessor info on the county website

    Neighborhood: 29642

    Nearby schools

    GreatSchools rating
    Schools provided by the listing agent
    • Elementary: Concrete
    • Middle: Powdersville
    • High: Powdersville

    Source: The MLS. This data may not be complete. We recommend contacting the local school district to confirm school assignments for this home.

    Get a cash offer in 3 minutes
    Find out how much your home could sell for in as little as 3 minutes with a no-obligation cash offer.
    Estimated market value
    $1,055,800
    Get a cash offer in 3 minutes
    Find out how much your home could sell for in as little as 3 minutes with a no-obligation cash offer.
    Estimated market value
    $1,055,800