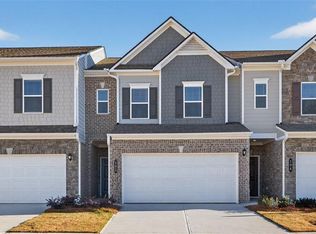
Move in Ready! The Ellison II floorplan in Smith Douglas Homes Franklin Manor community. Extra special seller incentives with use of preferred lender. This popular and thoughtfully designed townhome is perfectly positioned for both privacy and natural light and offers exceptional comfort and designer upgrades throughout. The spacious open-concept layout begins with a stylish kitchen featuring upgraded cabinetry, stainless appliances including refrigerator, granite countertops and a large center island with pendant lighting-ideal for seating four and perfect for everyday living and entertaining. The kitchen oflows seamlessly into the bright and airy family room, enhanced by large windows and a modern linear fireplace. Throughout the the main floor, luxury vinyl plank flooring provides both durability and style, while the deck offers a relaxing spot for outdoor get-togethers. Upstairs, retreat to the luxurious primary suite, complete with a spacious walk-in closet and a spa like bath featuring a tiled shower and double vanity. A convenient laundry room with included washer and dryer and two additional bedrooms provide functional space for guests, family or home office. Window blinds included! Both stories have 9ft ceiling heights. Lawn maintenance is included in your HOA! Dog Park coming soon! Exterior photos and unfurnished photos of home, furnished photos representative of plan not of home. Extra special seller incentives with use of preferred lender. Fantastic opportunit...
Sold for $365,000
Zillow last checked:
Listing updated:
Source: Smith Douglas Homes
Price history
| Date | Event | Price |
|---|---|---|
| 3/6/2026 | Sold | $365,000-2.1%$191/sqft |
Source: Public Record Report a problem | ||
| 12/31/2025 | Listed for sale | $372,900+0.1%$195/sqft |
Source:  Smith Douglas Homes Report a problem Smith Douglas Homes Report a problem | ||
| 12/23/2025 | Listing removed | $372,595$195/sqft |
Source: Smith Douglas Homes Report a problem | ||
| 12/15/2025 | Price change | $372,595-0.6%$195/sqft |
Source: Smith Douglas Homes Report a problem | ||
| 9/26/2025 | Price change | $374,900-3.8%$196/sqft |
Source: Smith Douglas Homes Report a problem | ||
| 9/22/2025 | Listed for sale | $389,900$204/sqft |
Source: Smith Douglas Homes Report a problem | ||
| 9/21/2025 | Listing removed | $389,900$204/sqft |
Source: Smith Douglas Homes Report a problem | ||
| 9/5/2025 | Price change | $389,900-1%$204/sqft |
Source: Smith Douglas Homes Report a problem | ||
| 7/14/2025 | Price change | $393,900+0.1%$206/sqft |
Source: Smith Douglas Homes Report a problem | ||
| 6/21/2025 | Listed for sale | $393,690$206/sqft |
Source: Smith Douglas Homes Report a problem | ||
Get a cash offer in 3 minutes
Find out how much your home could sell for in as little as 3 minutes with a no-obligation cash offer.
Estimated market value
$359,200
