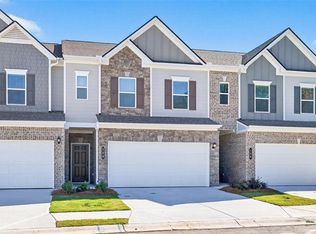
Arlington II Plan -2 Story with approx. 2,580 sf. 4 Bed/3 Bath. Guest Suite on Main w/Full Bath. Formal Dining. Great Rm Opens to Kitchen w/granite island w/bar stool seating, stainless steel appliances, walk-in pantry & mud rm with valet. Sep. Bkfast Rm off kitchen. Primary Suite and Primary Bath Up with Garden tub and Sep. Shower, Dbl Vanities and huge walk in closet. 2 BD's upstairs with Shared bath/ separate sinks. Spacious Media Room Up with French Doors! Laundry Up. Hurry this one won't last!! Sample Images Under Construction
This property is not currently displayed as for sale or rent on Zillow. This may be different from what's on other websites or public sources.