Tucked away at the end of a quiet street in the highly desirable Kings Mountain Country Club, this custom-built home offers a rare combination of privacy, craftsmanship, and timeless design. Surrounded by mature Leyland cypresses and bordering wooded property on two sides, the setting feels like your own private retreat while still being just minutes from everything Kings Mountain has to offer. Step inside to an inviting open floor plan where rich Brazilian cherry hardwood floors, extensive crown molding, custom built-ins, and a gas fireplace create a warm yet elegant living space. Designed for both everyday living and entertaining, the gourmet kitchen features custom cabinetry, a large center island, stainless steel appliances, a gas range, and a built-in refrigerator that seamlessly blends into the cabinetry. The thoughtfully designed floor plan offers 4 bedrooms and 3 full bathrooms, including 3 bedrooms and 2 full baths on the main level. The spacious primary suite is a true retreat with coffered ceilings, a spa-inspired bath featuring double sinks with granite countertops, a garden tub, a walk-in tile shower, a private water closet, and an oversized walk-in closet complete with a custom organization system. A large laundry room with granite countertops and abundant cabinetry makes everyday chores effortless. Upstairs, you’ll find the perfect guest or entertainment space featuring an additional bedroom, a full bathroom, and a spacious media room complete with custom built-ins, charming window bench seating, and generous storage. Even more storage awaits in the expansive floored attic. The outdoor living spaces are just as impressive. Relax on the covered front or back porch with beautiful wood plank ceilings, or entertain on the expansive tiled patio featuring a built-in fire pit. The professionally landscaped yard is enhanced by an irrigation system, landscape uplighting in both the front and rear flower beds, and custom permanent LED exterior lighting across the front of the home, perfect for holidays, game days, or everyday curb appeal, all conveniently controlled from a mobile app. Additional features include a Rinnai tankless water heater, an oversized two-car garage, abundant storage throughout, and all kitchen and laundry appliances convey with the home, making this property truly move-in ready. This is more than just a home, it’s a private sanctuary in one of Kings Mountain’s most sought-after neighborhoods. Opportunities to own a custom home in the Kings Mountain Country Club are few and far between. If you’ve been waiting for the perfect blend of luxury, privacy, and location, THIS IS IT! Some pictures are virtually staged and are representations.
Active
Price cut: $14.9K (9/29)
$684,999
100 Jason Dr, Kings Mountain, NC 28086
4beds
3,139sqft
Single Family Residence
Built in 2008
0.47 Acres Lot
$670,700 Zestimate®
$218/sqft
$-- HOA
What's special
Gas fireplaceGourmet kitchenCoffered ceilingsCharming window bench seatingExtensive crown moldingWalk-in tile showerProfessionally landscaped yard
- 98 days
- 590
- 29
Zillow last checked:
Listing updated:
Listed by:
Brittany Austin brittanyaustinrealty@gmail.com,
Coldwell Banker Mountain View
Source: Canopy MLS as distributed by MLS GRID,MLS#: 4398566
Facts & features
Interior
Bedrooms & bathrooms
- Bedrooms: 4
- Bathrooms: 3
- Full bathrooms: 3
- Main level bedrooms: 3
Primary bedroom
- Level: Main
Heating
- Natural Gas
Cooling
- Ceiling Fan(s), Central Air
Appliances
- Included: Dishwasher, Exhaust Hood, Gas Range, Microwave, Oven, Refrigerator, Tankless Water Heater
- Laundry: Laundry Room, Main Level
Features
- Built-in Features, Soaking Tub, Kitchen Island, Open Floorplan, Storage, Walk-In Closet(s)
- Has basement: No
- Attic: Walk-In
- Fireplace features: Gas Log, Living Room
Interior area
- Total structure area: 3,139
- Total interior livable area: 3,139 sqft
- Finished area above ground: 3,139
- Finished area below ground: 0
Property
Parking
- Total spaces: 2
- Parking features: Driveway, Attached Garage, Garage on Main Level
- Attached garage spaces: 2
- Has uncovered spaces: Yes
Features
- Levels: 1 Story/F.R.O.G.
- Patio & porch: Covered, Front Porch, Rear Porch
- Exterior features: Fire Pit
Lot
- Size: 0.47 Acres
Details
- Parcel number: 41926
- Zoning: SR
- Special conditions: Standard
Construction
Type & style
- Home type: SingleFamily
- Architectural style: Traditional
- Property subtype: Single Family Residence
Materials
- Brick Full, Hardboard Siding
- Foundation: Crawl Space
Condition
- New construction: No
- Year built: 2008
Utilities & green energy
- Sewer: Public Sewer
- Water: City
Community & HOA
Community
- Security: Security System
- Subdivision: Deerwood Park
Location
- Region: Kings Mountain
Financial & listing details
- Price per square foot: $218/sqft
- Tax assessed value: $516,681
- Annual tax amount: $5,296
- Date on market: 6/30/2026
- Cumulative days on market: 99 days
- Listing terms: Cash,Conventional,VA Loan
- Road surface type: Concrete, Paved
Estimated market value
$670,700
$637,000 - $704,000
$2,425/mo
Price history
| Date | Event | Price |
|---|---|---|
| 9/29/2026 | Price change | $684,999-2.1%$218/sqft |
Source:  Canopy MLS as distributed by MLS GRID #4398566 Report a problem Canopy MLS as distributed by MLS GRID #4398566 Report a problem | ||
| 9/10/2026 | Price change | $699,900-3.5%$223/sqft |
Source: Canopy MLS as distributed by MLS GRID #4398566 Report a problem | ||
| 8/19/2026 | Price change | $724,999-3.2%$231/sqft |
Source: Canopy MLS as distributed by MLS GRID #4398566 Report a problem | ||
| 8/1/2026 | Price change | $749,000-6.3%$239/sqft |
Source: Canopy MLS as distributed by MLS GRID #4398566 Report a problem | ||
| 6/30/2026 | Listed for sale | $799,000+99.8%$255/sqft |
Source: Canopy MLS as distributed by MLS GRID #4398566 Report a problem | ||
| 1/26/2018 | Sold | $400,000$127/sqft |
Source: Public Record Report a problem | ||
Public tax history
| Year | Property taxes | Tax assessment |
|---|---|---|
| 2025 | $5,296 +6.8% | $516,681 +21.6% |
| 2024 | $4,959 | $424,774 |
| 2023 | $4,959 +4.5% | $424,774 |
| 2022 | $4,748 | $424,774 |
| 2021 | $4,748 +22.8% | $424,774 +26.4% |
| 2020 | $3,866 | $335,980 |
| 2019 | $3,866 +0% | $335,980 |
| 2018 | $3,865 +0.1% | $335,980 |
| 2017 | $3,863 | $335,980 |
| 2016 | $3,863 | $335,980 +8.5% |
| 2015 | $3,863 | $309,641 |
| 2014 | $3,863 | $309,641 |
| 2013 | -- | $309,641 |
| 2012 | -- | $309,641 |
| 2011 | -- | $309,641 |
| 2010 | -- | $309,641 +1529.4% |
| 2008 | -- | $19,003 +2.6% |
| 2007 | -- | $18,528 |
| 2006 | -- | $18,528 |
| 2005 | -- | $18,528 |
| 2003 | -- | $18,528 |
Find assessor info on the county website
Monthly payment
Est. payment
Payment breakdown
Explore the cost of this home by adjusting the details. Changes won't be saved.Climate risks
Neighborhood: 28086
- $399,300-- bd-- ba2.1k sqft514 Deerfield Dr, Kings Mountain, NC 28086Off Market
- $491,3004 bd4 ba3.6k sqft102 Jason Dr, Kings Mountain, NC 28086Off Market

- $435,400-- bd-- ba1.7k sqft512 Deerfield Dr, Kings Mountain, NC 28086Off Market
- $586,2004 bd4 ba4.2k sqft104 Jason Dr, Kings Mountain, NC 28086Off Market
Similar homes
- $499,9005 bd3 ba2.3k sqft235 Landry Dr, Kings Mountain, NC 28086For Sale
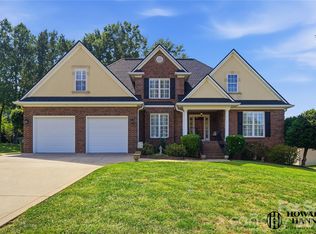
 MLS ID #4429031, Liza Dellinger, Howard Hanna Allen Tate Gastonia. Canopy MLS as distributed by MLS GRID
 - $529,9003 bd3 ba2.3k sqft218 Kaitlyn Ln, Kings Mountain, NC 28086For Sale
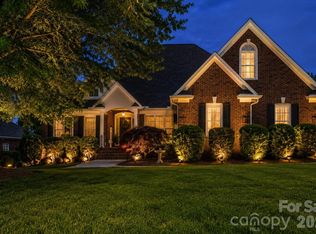 MLS ID #4371077, Erin Jolly, Jolly Realty Group LLC. Canopy MLS as distributed by MLS GRID
 - $589,9005 bd5 ba4.6k sqft721 Canterbury Rd, Kings Mountain, NC 28086For Sale
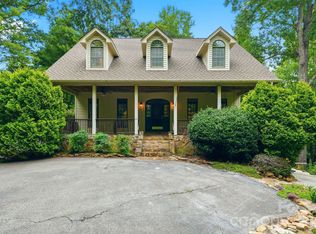 MLS ID #4410865, Timothy Hansley, Dickens Mitchener & Associates Inc. Canopy MLS as distributed by MLS GRID
 - $590,0004 bd3 ba2.3k sqft4574 Hunter Rhyne Rd, Lincolnton, NC 28092For Sale
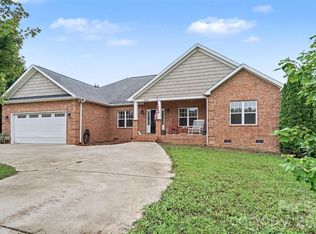 MLS ID #4398047, Lago Weaver, Mark Spain Real Estate. Canopy MLS as distributed by MLS GRID
 - $674,0003 bd4 ba3.2k sqft225 Highland Forest Dr, Lake Wylie, SC 29710For SaleMLS ID #4429325, Melanie Wilson, Keller Williams Connected. Canopy MLS as distributed by MLS GRID
- $349,9004 bd2 ba1.6k sqft118 Montevista Dr, Kings Mountain, NC 28086For SaleMLS ID #4423210, Brittany Austin, Coldwell Banker Mountain View. Canopy MLS as distributed by MLS GRID
- $748,0003 bd3 ba2.9k sqft207 Cross Creek Dr, Cherryville, NC 28021For SaleMLS ID #4373170, Sherry Horn, Keller Williams Ballantyne Area. Canopy MLS as distributed by MLS GRID
- $775,0004 bd3 ba2.9k sqft144 Oak Point Dr, Cherryville, NC 28021For SaleMLS ID #4412077, Tracy Whisnant, REMAX Select. Canopy MLS as distributed by MLS GRID
- $699,0003 bd4 ba2.8k sqft145 Chippawa Dr, Dallas, NC 28034For SaleMLS ID #4425711, Sandy Bishop, NorthGroup Real Estate LLC. Canopy MLS as distributed by MLS GRID
- $675,0004 bd4 ba3.9k sqft445 Pendergrass Rd, York, SC 29745For SaleMLS ID #4419989, Dana Marchand, Howard Hanna Allen Tate Rock Hill. Canopy MLS as distributed by MLS GRID
- $635,0004 bd4 ba3.3k sqft3110 Robinwood Rd, Gastonia, NC 28054For SaleMLS ID #4414100, Lucas Jacques, Howard Hanna Allen Tate Gastonia. Canopy MLS as distributed by MLS GRID
- $667,0003 bd3 ba2.1k sqft244 Mark Ryan Ln, Dallas, NC 28034For SaleMLS ID #4389974, Aimee Hagler, Coldwell Banker Realty. Canopy MLS as distributed by MLS GRID
- $719,9004 bd5 ba3.3k sqft3449 Araglin Dr, Gastonia, NC 28056For SaleMLS ID #4420511, Brittany Austin, Coldwell Banker Mountain View. Canopy MLS as distributed by MLS GRID
- $696,0004 bd4 ba3.4k sqft955 Robinson Rd, Gastonia, NC 28056For SaleMLS ID #4407272, Terran Farris, Coldwell Banker Carver-Pressley, Realtors. Canopy MLS as distributed by MLS GRID
- $699,0004 bd3 ba3.3k sqft443 Crowders Bluff Ct, Lake Wylie, SC 29710For SaleMLS ID #4369857, Donna Collier, Carolina Homes Connection, LLC. Canopy MLS as distributed by MLS GRID
- $715,0004 bd3 ba2.3k sqft4017 Foxes Trl, Cramerton, NC 28032For SaleMLS ID #4392381, Christyn Denton, Premier South. Canopy MLS as distributed by MLS GRID
- $550,0003 bd2 ba2.6k sqft600 Frontier Rd, Clover, SC 29710For SaleMLS ID #4429222, Melonee Ray, RE/MAX Executive. Canopy MLS as distributed by MLS GRID
- $475,0003 bd2 ba1.8k sqft101 Long Meadows Dr, Shelby, NC 28086For SaleMLS ID #4371125, Lena Lawing, Century 21 Town & Country Rlty. Canopy MLS as distributed by MLS GRID
- $569,0004 bd3 ba3.8k sqft1235 Brookwood Dr, Shelby, NC 28150For SaleMLS ID #4421045, Tracy Whisnant, REMAX Select. Canopy MLS as distributed by MLS GRID
- $629,9004 bd3 ba3.1k sqft208 S Fork Ln, Belmont, NC 28012For SaleMLS ID #4418300, Matt Stone, Stone Realty Group. Canopy MLS as distributed by MLS GRID
