Welcome to 100 Jefferson Boulevard, a beautifully situated Colonial in the sought-after Franklin Chase community, where bucolic countryside views and community-owned open space create a wonderfully peaceful backdrop. Set prominently on a corner lot with a gentle rise, this home has a welcoming presence and a sense of space both inside and out. Located in the Avon Grove School District, this 4 bedroom, 2.1-bath home offers a gracious floor plan designed for both everyday living and entertaining. Step through the covered front porch and into a bright, airy two-story foyer featuring hardwood floors that continue throughout the main and second levels. An angled staircase adds architectural interest and creates an impressive first impression. To one side of the foyer is a comfortable den, while the formal living room, also well suited as a playroom or flexible living space, occupies the opposite side. A conveniently located powder room features a custom vanity. The heart of the home is the spacious eat-in kitchen, complete with cherry cabinetry, granite countertops, a coordinating tile backsplash, center island, and wall oven. A large formal dining room sits just beyond the kitchen and enjoys beautiful views of the level backyard and adjoining open space. The kitchen also provides direct access to the backyard through a patio door, opening to a paved concrete patio and a level lawn that backs to community-owned open space; an ideal setting for outdoor dining, play, gardening, or simply enjoying the peaceful surroundings. Open to the kitchen is a dramatic two-story family room with a fireplace and abundant natural light, creating an inviting gathering space with an impressive sense of volume. The main level is completed by a laundry room and convenient access to the side-entry two-car garage. Upstairs, the oversized primary suite is a true retreat, featuring a generous sitting area and a large walk-in closet with built-in storage. The private primary bath offers double sinks, seperate shower, soaking tub, and ample space. Three additional bedrooms share an updated hall bath, providing plenty of room for family, guests, or home office needs. The partially finished basement adds valuable flexible space and is currently configured as a playroom and workshop. Bilco doors provide convenient walk-out access from the basement to grade in the backyard, while additional outdoor storage is available in the detached storage shed. With its combination of classic colonial architecture, hardwood floors, spacious rooms, thoughtful updates, and a spectacular setting overlooking open countryside, 100 Jefferson Boulevard offers the rare opportunity to enjoy a peaceful suburban lifestyle with room to spread out. The septic system and stucco have both been inspected, providing additional peace of mind. A special property in a beautiful setting, ready to welcome its next owners.
Accepting backups
$609,000
100 Jefferson Blvd, Lincoln University, PA 19352
4beds
3,073sqft
Single Family Residence
Built in 2007
0.49 Acres Lot
$-- Zestimate®
$198/sqft
$67/mo HOA
What's special
Side-entry two-car garageComfortable denCherry cabinetryUpdated hall bathCovered front porchLaundry roomCenter island
- 36 days
- 545
- 27
Likely to sell faster than
Zillow last checked:
Listing updated:
Listed by:
Jeff Roland 610-563-0081,
BHHS Fox & Roach-Kennett Sq (610) 444-9090,
Co-Listing Agent: Nicole Marie Ilg 610-996-0690,
BHHS Fox & Roach-Kennett Sq
Source: Bright MLS,MLS#: PACT2134866
Facts & features
Interior
Bedrooms & bathrooms
- Bedrooms: 4
- Bathrooms: 3
- Full bathrooms: 2
- 1/2 bathrooms: 1
- Main level bathrooms: 1
Basement
- Description: Percent Finished: 30.0
- Area: 1200
Heating
- Forced Air, Propane
Cooling
- Central Air, Electric
Appliances
- Included: Microwave, Built-In Range, Dishwasher, Disposal, Oven, Water Heater
- Laundry: Main Level
Features
- Dining Area, Family Room Off Kitchen, Recessed Lighting, Store/Office, Upgraded Countertops, Walk-In Closet(s), 9'+ Ceilings, Cathedral Ceiling(s), Dry Wall
- Flooring: Carpet, Ceramic Tile, Hardwood, Wood
- Doors: French Doors
- Windows: Double Hung, Screens, Vinyl Clad
- Basement: Full
- Number of fireplaces: 1
- Fireplace features: Gas/Propane
Interior area
- Total structure area: 3,873
- Total interior livable area: 3,073 sqft
- Finished area above ground: 2,673
- Finished area below ground: 400
Property
Parking
- Total spaces: 2
- Parking features: Garage Faces Side, Asphalt, Attached, Driveway
- Attached garage spaces: 2
- Has uncovered spaces: Yes
Accessibility
- Accessibility features: None
Features
- Levels: Two
- Stories: 2
- Patio & porch: Deck
- Exterior features: Rain Gutters, Street Lights
- Pool features: None
- Has view: Yes
- View description: Garden, Scenic Vista
Lot
- Size: 0.49 Acres
- Features: Backs - Open Common Area, Corner Lot, Front Yard, Landscaped, Rear Yard, Suburban
Details
- Additional structures: Above Grade, Below Grade
- Parcel number: 7201 0045
- Zoning: AR
- Special conditions: Standard
Construction
Type & style
- Home type: SingleFamily
- Architectural style: Colonial,Traditional
- Property subtype: Single Family Residence
Materials
- Stucco, Vinyl Siding
- Foundation: Concrete Perimeter
- Roof: Pitched,Shingle
Condition
- Very Good
- New construction: No
- Year built: 2007
Details
- Builder name: Tropea
Utilities & green energy
- Electric: 200+ Amp Service
- Sewer: On Site Septic
- Water: Public
- Utilities for property: Cable Available, Electricity Available, Phone, Propane
Community & HOA
Community
- Subdivision: Franklin Chase
HOA
- Has HOA: Yes
- Services included: Common Area Maintenance, Insurance, Management
- HOA fee: $800 annually
- HOA name: FRANKLIN CHASE HOA
Location
- Region: Lincoln University
- Municipality: FRANKLIN TWP
Financial & listing details
- Price per square foot: $198/sqft
- Tax assessed value: $208,960
- Annual tax amount: $9,397
- Date on market: 9/18/2026
- Listing agreement: Exclusive Right To Sell
- Listing terms: Cash,Conventional,FHA,VA Loan
- Inclusions: Refrigerator, Washer, Dryer, Storage Shed, Picnic Table On Patio, Bench / Bookshelf In Kitchen The Benches In The Workshop, In The Far Corner And Dark Closet Furniture In The Masters All In 'as Is' Condition With No Value
- Ownership: Fee Simple
- Road surface type: Black Top
Estimated market value
Not available
Estimated sales range
Not available
Not available
Price history
| Date | Event | Price |
|---|---|---|
| 10/23/2026 | Listed for sale | $609,000$198/sqft |
Source:  Bright MLS #PACT2134866 Report a problem Bright MLS #PACT2134866 Report a problem | ||
| 9/30/2026 | Contingent | $609,000$198/sqft |
Source: Bright MLS #PACT2134866 Report a problem | ||
| 9/18/2026 | Listed for sale | $609,000+25.6%$198/sqft |
Source: Bright MLS #PACT2134866 Report a problem | ||
| 1/5/2022 | Sold | $485,000+4.3%$158/sqft |
Source: Bright MLS #PACT2011796 Report a problem | ||
| 12/4/2021 | Pending sale | $465,000$151/sqft |
Source: Bright MLS #PACT2011796 Report a problem | ||
| 12/1/2021 | Listed for sale | $465,000+19.3%$151/sqft |
Source: Bright MLS #PACT2011796 Report a problem | ||
| 11/6/2019 | Listing removed | $389,900$127/sqft |
Source: CENTURY 21 Pierce & Bair, Inc. #PACT484050 Report a problem | ||
| 10/18/2019 | Price change | $389,900-1.3%$127/sqft |
Source: CENTURY 21 Pierce & Bair, Inc. #PACT484050 Report a problem | ||
| 10/3/2019 | Price change | $395,000-1%$129/sqft |
Source: CENTURY 21 Pierce & Bair, Inc. #PACT484050 Report a problem | ||
| 9/3/2019 | Price change | $399,000-2.7%$130/sqft |
Source: CENTURY 21 Pierce & Bair, Inc. #PACT484050 Report a problem | ||
| 7/25/2019 | Price change | $410,000-1.2%$133/sqft |
Source: CENTURY 21 Pierce & Bair, Inc. #PACT484050 Report a problem | ||
| 7/12/2019 | Listed for sale | $415,000+3.8%$135/sqft |
Source: C21 Pierce & Bair-Kennett #PACT484050 Report a problem | ||
| 10/29/2007 | Sold | $400,000$130/sqft |
Source: Public Record Report a problem | ||
Public tax history
| Year | Property taxes | Tax assessment |
|---|---|---|
| 2026 | $9,134 +2.5% | $209,220 |
| 2025 | $8,915 +1.5% | $209,220 |
| 2024 | $8,786 | $209,220 |
| 2023 | $8,786 +2.1% | $209,220 |
| 2022 | $8,609 +1.6% | $209,220 +0.1% |
| 2021 | $8,477 +258.1% | $208,960 |
| 2020 | $2,367 -69.8% | $208,960 |
| 2019 | $7,847 +2.5% | $208,960 |
| 2018 | $7,655 +9900.1% | $208,960 |
| 2017 | $77 -98.7% | $208,960 |
| 2016 | $5,906 | $208,960 |
| 2015 | $5,906 | $208,960 |
| 2014 | $5,906 | $208,960 |
| 2013 | -- | $208,960 +0.8% |
| 2012 | -- | $207,200 |
| 2011 | -- | $207,200 |
| 2010 | -- | $207,200 |
| 2009 | -- | $207,200 +496.3% |
| 2008 | -- | $34,750 |
| 2007 | -- | $34,750 |
| 2006 | -- | $34,750 |
Find assessor info on the county website
Monthly payment
Est. payment
Payment breakdown
Explore the cost of this home by adjusting the details. Changes won't be saved.Climate risks
Neighborhood: 19352
Nearby schools
Schools provided by the listing agent
- Elementary: Penn London
- Middle: Fred S. Engle
- High: Avon Grove
- District: Avon Grove
Source: Bright MLS. This data may not be complete. We recommend contacting the local school district to confirm school assignments for this home.
- $639,9004 bd2 ba2.7k sqft102 Jefferson Blvd, Lincoln University, PA 19352Off Market
- $724,9004 bd3 ba3.3k sqft101 Jefferson Blvd, Lincoln University, PA 19352Off Market
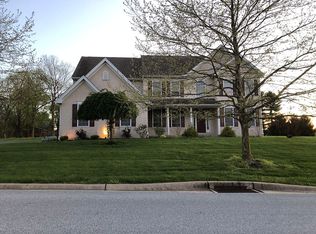
- $577,4004 bd2 ba2.7k sqft104 Jefferson Blvd, Lincoln University, PA 19352Off Market
- $607,7004 bd2 ba3k sqft103 Jefferson Blvd, Lincoln University, PA 19352Off Market
Similar homes
- $525,0004 bd3 ba2.8k sqft101 White Doe Dr, Lincoln University, PA 19352For Sale
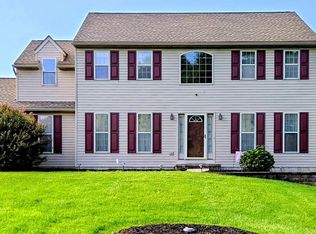
 MLS ID #PACT2136776, Teresa Foster, VRA Realty. Bright MLS
 - $690,0004 bd4 ba3.2k sqftRidgewood Ii, Lincoln University, PA 19352For Sale
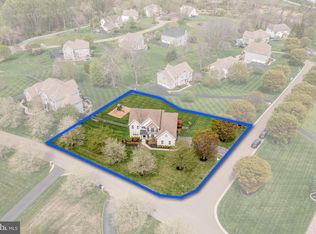 MLS ID #PACT2135402, Molly Caso, VRA Realty. Bright MLS
 - $650,0004 bd3 ba2.7k sqft37 Abby Rd, Avondale, PA 19311For Sale
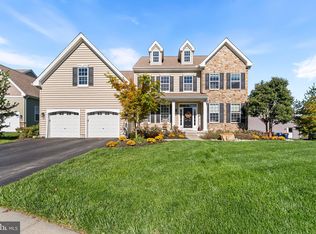 MLS ID #PACT2137626, Becky Richmond, Redfin Corporation. Bright MLS
 - $525,0004 bd3 ba2.2k sqft311 Heron Dr, Lincoln University, PA 19352For Sale
 MLS ID #PACT2136290, Chris Myatt, Redfin Corporation. Bright MLS
 - $619,0004 bd3 ba3.6k sqft75 Auburn Rd, Avondale, PA 19311For SaleMLS ID #PACT2124736, Tony Borleis, RE/MAX Point Realty. Bright MLS
- $675,0003 bd2 ba1.9k sqft227 Parsons Rd, Landenberg, PA 19350For SaleMLS ID #PACT2136930, Jim Englert Jr, Coldwell Banker Realty. Bright MLS
- $600,0004 bd3 ba2.8k sqft8 Covewood Way, Coatesville, PA 19320For SaleMLS ID #PACT2138218, Joe Bonner, BHHS Fox & Roach-Haverford. Bright MLS
- $726,0004 bd4 ba4.3k sqft630 Sligo Rd, Avondale, PA 19311For SaleMLS ID #PACT2136884, Vincent Cyr, Real of Pennsylvania. Bright MLS
- $759,9004 bd3 ba3.8k sqft809 Hammersmith Ct, Avondale, PA 19311For SaleMLS ID #PACT2138154, Janet Patrick, Compass. Bright MLS
- $699,9004 bd3 ba2.9k sqft225 Woodview Rd, West Grove, PA 19390For SaleMLS ID #PACT2134136, Catherine Menold, Compass Pennsylvania LLC. Bright MLS
- $599,9004 bd3 ba2.2k sqft4656 Dartmoor Dr, Wilmington, DE 19803For SaleMLS ID #DENC2113304, Kristen Rosaio, Crown Homes Real Estate. Bright MLS
- $595,0004 bd3 ba2.4k sqft13 Willow Creek Ln, Newark, DE 19711For SaleMLS ID #DENC2109400, Mr. Matthew Fetick, EXP Realty, LLC. Bright MLS
- $600,0004 bd5 ba4.4k sqftNone Available, Oxford, PA 19363For SaleMLS ID #PACT2134174, Lauri Brockson, Patterson-Schwartz-Newark. Bright MLS
- $719,0004 bd4 ba3.9k sqft3 Kings Ct, Landenberg, PA 19350For SaleMLS ID #PACT2134312, Andy Mulrine, RE/MAX Associates-Hockessin. Bright MLS
- $615,0004 bd2 ba2.6k sqft227 Green Ln, Quarryville, PA 17566For SaleMLS ID #PALA2095466, Dustin Kreider, Berkshire Hathaway HomeServices Homesale Realty. Bright MLS
- $655,0004 bd3 ba2.5k sqftNone Available, Hockessin, DE 19707For SaleMLS ID #DENC2111368, Pat Moran, Patterson-Schwartz-Brandywine. Bright MLS
- $635,0004 bd4 ba4.1k sqft3228 Silbury Hl, Downingtown, PA 19335For SaleMLS ID #PACT2138072, Jonathan Green, High Hill Realty. Bright MLS
- $590,0004 bd3 ba3k sqft38 Montague Rd, Newark, DE 19713For SaleMLS ID #DENC2108358, Laura Yaghoobian, Keller Williams Realty Wilmington. Bright MLS
- $625,0004 bd3 ba4.4k sqft42 Wild Laurel Ct, Elkton, MD 21921For SaleMLS ID #MDCC2023464, Kristin Lewis, Integrity Real Estate. Bright MLS
- $525,0003 bd4 ba2.7k sqftNone Available, Avondale, PA 19311For SaleMLS ID #PACT2125820, Dave Hinkel, Coldwell Banker Realty. Bright MLS
