Checking all of the blocks. A private cul-de-sac in Waynesville School District so quiet that it won't even show up on Google Maps. The small community only has a handful of houses and serves as the perfect place to come home to. The property has 4 bedrooms, 3 full bathrooms, 3 full attached garages, a hot tub, a security monitoring system, as well as your own lower level bar. The main living area flooring on the upper floor has been upgraded to luxury vinyl plank, the entire main floor has been professionally painted, the home is vacant and has been professionally cleaned to ensure that it is move-in ready. The lower level features a full bedroom, bathroom, laundry room as well as your own custom built-in bar. The bar is equipped with its own fridge, TVs, sink and plenty of counterspace for guests and get-togethers. Walking out of the lower level, you have your own fully enclosed, insulated and painted three-car garage equipped with a separate utility room and additional storage.
Closed
Listed by: EXP Realty, LLC • Joseph Kastrinakis • Contact: 413-539-1037
Bought with: Walker Real Estate Team
Price Unknown
100 Jessika Payne, Waynesville, MO 65583
4beds
1,882sqft
Single Family Residence
Built in ----
0.3 Acres Lot
$302,000 Zestimate®
$--/sqft
$1,967 Estimated rent
Home value
$302,000
$287,000 - $317,000
$1,967/mo
Zestimate® history
Owner options
List your home for rent
$1,967/mo
Rent Zestimate®
Find your next renter with Zillow Rental Manager. Plus, with online applications, you can quickly screen prospective tenants – for free.
$1,967/mo
Rent Zestimate®
Refinance and save
Refinancing to a lower rate could help reduce your monthly payments and save thousands over the life of the loan.
Explore your selling options
Work with a Zillow partner agent
Leverage their expertise and Zillow's premium Showcase listings to get your home seen by more buyers.
Get startedList with your own agent
Get your home in front of millions of buyers by listing it on Zillow.
Learn how to do itSell it yourself
Take full control of how buyers see your home on Zillow by listing For Sale by Owner (FSBO).
List your homeWhat's special
Zillow last checked:
Listing updated:
Listed by:
Joseph Kastrinakis 413-539-1037,
EXP Realty, LLC
Bought with:
Taylor A Shifflett, 2018030694
Walker Real Estate Team
Source: MARIS,MLS#: 23045387 Originating MLS: Pulaski County Board of REALTORS
Originating MLS: Pulaski County Board of REALTORSFacts & features
Interior
Bedrooms & bathrooms
- Bedrooms: 4
- Bathrooms: 3
- Full bathrooms: 3
Heating
- Electric, Heat Pump
Cooling
- Heat Pump
Appliances
- Included: Electric Water Heater
Features
- Pantry, Entrance Foyer, Separate Shower, Separate Dining, Vaulted Ceiling(s), Walk-In Closet(s)
- Flooring: Carpet
- Basement: Concrete
- Has fireplace: No
- Fireplace features: Recreation Room, None
Interior area
- Total structure area: 1,882
- Total interior livable area: 1,882 sqft
- Finished area above ground: 1,242
- Finished area below ground: 640
Property
Parking
- Total spaces: 3
- Parking features: Attached, Garage, Garage Door Opener, Off Street, Tandem
- Attached garage spaces: 3
Features
- Levels: Multi/Split
Lot
- Size: 0.3 Acres
Details
- Parcel number: 118.034000001009004
- Special conditions: Standard
Construction
Type & style
- Home type: SingleFamily
- Architectural style: Split Foyer,Traditional
- Property subtype: Single Family Residence
Materials
- Vinyl Siding
Utilities & green energy
- Sewer: Public Sewer
- Water: Public
Community & HOA
Community
- Security: Smoke Detector(s)
- Subdivision: Sandalwood Estates
HOA
- Services included: Other
Location
- Region: Waynesville
Financial & listing details
- Tax assessed value: $33,065
- Annual tax amount: $1,214
- Date on market: 8/4/2023
- Cumulative days on market: 2 days
- Listing terms: Cash,Conventional,FHA,Other,USDA Loan,VA Loan
- Ownership: Private
- Road surface type: Concrete
Price history
| Date | Event | Price |
|---|---|---|
| 9/13/2023 | Sold | -- |
Source:  MARIS #23045387 Report a problem MARIS #23045387 Report a problem | ||
| 8/6/2023 | Pending sale | $259,900$138/sqft |
Source: MARIS #23045387 Report a problem | ||
| 8/4/2023 | Listed for sale | $259,900+33.4%$138/sqft |
Source: MARIS #23045387 Report a problem | ||
| 10/27/2020 | Sold | -- |
Source: MARIS #20066431 Report a problem | ||
| 9/23/2020 | Pending sale | $194,900$104/sqft |
Source: RE Fort Leonard Wood #20066431 Report a problem | ||
| 9/13/2020 | Listed for sale | $194,900$104/sqft |
Source: RE Fort Leonard Wood #20066431 Report a problem | ||
Public tax history
| Year | Property taxes | Tax assessment |
|---|---|---|
| 2025 | $1,317 +5.1% | $33,065 +11.6% |
| 2024 | $1,253 +2.5% | $29,628 |
| 2023 | $1,223 +0.7% | $29,628 |
| 2022 | $1,214 +1.1% | $29,628 +7.6% |
| 2021 | $1,201 +2% | $27,525 |
| 2020 | $1,178 | $27,525 -3.2% |
| 2019 | -- | $28,443 |
| 2018 | $1,176 +6.4% | $28,443 +3.3% |
| 2017 | $1,105 | $27,525 -3.2% |
| 2016 | -- | $28,440 |
| 2015 | -- | $28,440 |
| 2014 | -- | $28,440 |
Find assessor info on the county website
Neighborhood: 65583
Nearby homes
- $290,800-- bd3 ba2.6k sqft110 Jessika Payne St, Waynesville, MO 65583Off Market
- $283,200-- bd3 ba1.9k sqft108 James Luke St, Waynesville, MO 65583Off Market
- $271,1004 bd3 ba2.2k sqft106 James Luke St, Waynesville, MO 65583Off Market

- $142,7002 bd2 ba1.3k sqft182 Lyle Curtis Cir, Waynesville, MO 65583Off Market
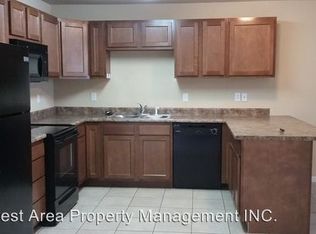
- $285,8004 bd3 ba2.6k sqft104 James Luke St, Waynesville, MO 65583Off Market
- $281,4004 bd3 ba2.5k sqft102 James Luke St, Waynesville, MO 65583Off Market
- $182,7003 bd2 ba1.2k sqft21625 Sable Rd, Waynesville, MO 65583Off Market
- $290,8003 bd2 ba2k sqft102 Jonathan Carter St, Waynesville, MO 65583Off Market
Nearby schools
GreatSchools rating
- 4/106TH GRADE CENTERGrades: 6Distance: 1.5 mi
- 6/10Waynesville Sr. High SchoolGrades: 9-12Distance: 1.5 mi
- 5/10Waynesville East Elementary SchoolGrades: K-5Distance: 3 mi
Schools provided by the listing agent
- Elementary: Waynesville R-Vi
- Middle: Waynesville Middle
- High: Waynesville Sr. High
Source: MARIS. This data may not be complete. We recommend contacting the local school district to confirm school assignments for this home.
Sell for more on Zillow
Get a Zillow Showcase℠ listing at no additional cost and you could sell for .
$302,000
2% more
+$6,040
With Zillow Showcase(estimated)
$308,040
- Missouri
- Pulaski County
- Waynesville
- 65583
- 100 Jessika Payne
Nearby cities
Nearby zip codes
Other Waynesville Topics
