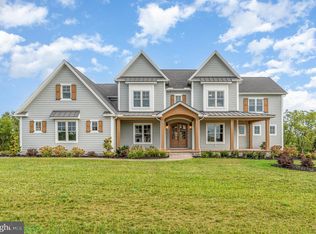
Come see the Roland Builder Inc model featured in the Harrisburg Parade of Homes. Roland Builder's custom floor plan with the most up-to-date features and amenities representing the very best quality and craftsmanship clients have come to expect from Roland Builder, Inc. This home has over 5,000 square feet of luxury with 5 Bedrooms, 5 1/2 Baths, 3-car garage and is positioned to maximize gorgeous views of the surrounding valley and golf course. Discover the abundance of luxury as you walk onto the front porch and for the first time walk into the foyer. To the right is the study perfect for anyone working from home with custom built-ins and a large walk-in closet with wainscoting. To the left is the guest suite with full bath and walk in closet. Once out of the Foyer you will enter the dining room and kitchen which leads to the luxurious great room which has an abundance of windows from floor to ceiling giving you endless amounts of natural light. The floor to ceiling stone fireplace is a focal point all the way up to the cathedral ceiling. The Custom appointment ship and superb detail alone is eye catching and evident through-out. Enjoy the 1st floor living at its finest w/modern open floor plan featuring the custom kitchen with hardwood flooring, high-end appliances, walk-in pantry and a large island for entertaining. Attached to the kitchen is the oversized mudroom featuring a walk-in closet, half bath, and lockers with cubbies for coats, hats and backpacks. The modern staircase is also located in the mudroom and features custom iron railing, open risers and a wall of stone, 3-stories. At the top of the steps is the 2nd floor laundry room conveniently positioned just outside the bedrooms. The Owners Suite features a tray ceiling, 2 walk in closets, and Owners bathroom with Pedestal tub, walk-in ceramic shower, and double sinks. The 2nd & 3rd bedrooms each having their own tray ceiling, walk-in-closet and full bath. The lower level is also finished with an additional 1,500 sq feet of livable space having a family room, full bath and 5th bedroom. Other features include: ½” engineered, white oak flooring, stone flooring and porcelain tile, dual zone HVAC, oversized 3-car garage with unfinished bonus room over garage with stair access, central vacuum system and under-floor heating in the breezeway. You will truly love entertaining and welcoming your guests to your fabulous home. And YES, must see to truly appreciate.
Sold for $1,700,000
Street View
$1,700,000
100 Jillian Way, Hummelstown, PA 17036
5beds
5,273sqft
Single Family Residence
Built in 2022
1.29 Acres Lot
$1,787,300 Zestimate®
$322/sqft
$4,744 Estimated rent
Home value
$1,787,300
$1.64M - $1.93M
$4,744/mo
Zestimate® history
Owner options
List your home for rent
$4,744/mo
Rent Zestimate®
Find your next renter with Zillow Rental Manager. Plus, with online applications, you can quickly screen prospective tenants – for free.
$4,744/mo
Rent Zestimate®
Refinance and save
$11,919/mo
Est. payment
Refinancing to a lower rate could help reduce your monthly payments and save thousands over the life of the loan.
$11,919/mo
Est. payment
Explore your selling options
Work with a Zillow partner agent
Leverage their expertise and Zillow's premium Showcase listings to get your home seen by more buyers.
Get startedList with your own agent
Get your home in front of millions of buyers by listing it on Zillow.
Learn how to do itSell it yourself
Take full control of how buyers see your home on Zillow by listing For Sale by Owner (FSBO).
List your homeWhat's special
Zillow last checked:
Listing updated:
Listed by:
Joe Washburn 717-805-7141,
Century 21 Realty Services
Bought with:
AMBER BOOTH-HESHLER, RS331351
Berkshire Hathaway HomeServices Homesale Realty
Source: Bright MLS,MLS#: PADA2017214
Facts & features
Interior
Bedrooms & bathrooms
- Bedrooms: 5
- Bathrooms: 6
- Full bathrooms: 5
- 1/2 bathrooms: 1
- Main level bathrooms: 2
- Main level bedrooms: 1
Rooms
- Room types: Dining Room, Primary Bedroom, Bedroom 2, Bedroom 3, Bedroom 4, Bedroom 5, Kitchen, Family Room, Foyer, Study, Great Room, Laundry, Primary Bathroom, Full Bath, Half Bath
Primary bedroom
- Features: Flooring - HardWood, Crown Molding, Walk-In Closet(s)
- Level: Upper
- Area: 288 Square Feet
- Dimensions: 16 x 18
Bedroom 2
- Features: Flooring - Carpet, Attached Bathroom, Walk-In Closet(s), Crown Molding, Ceiling Fan(s)
- Level: Upper
- Area: 180 Square Feet
- Dimensions: 15 x 12
Bedroom 3
- Features: Flooring - Carpet, Attached Bathroom, Walk-In Closet(s), Crown Molding, Ceiling Fan(s)
- Level: Upper
- Area: 180 Square Feet
- Dimensions: 15 x 12
Bedroom 4
- Features: Flooring - HardWood, Walk-In Closet(s), Ceiling Fan(s), Crown Molding, Attached Bathroom
- Level: Main
- Area: 156 Square Feet
- Dimensions: 13 x 12
Bedroom 5
- Features: Flooring - Carpet, Walk-In Closet(s)
- Level: Lower
- Area: 156 Square Feet
- Dimensions: 13 x 12
Primary bathroom
- Features: Flooring - Tile/Brick, Crown Molding, Double Sink
- Level: Upper
- Area: 160 Square Feet
- Dimensions: 10 x 16
Dining room
- Features: Flooring - HardWood
- Level: Main
- Area: 288 Square Feet
- Dimensions: 16 x 18
Family room
- Features: Flooring - Carpet
- Level: Lower
- Area: 986 Square Feet
- Dimensions: 58 x 17
Foyer
- Features: Flooring - HardWood
- Level: Main
- Area: 120 Square Feet
- Dimensions: 8 x 15
Other
- Features: Flooring - Tile/Brick
- Level: Lower
- Area: 45 Square Feet
- Dimensions: 5 x 9
Great room
- Features: Flooring - HardWood, Fireplace - Gas, Cathedral/Vaulted Ceiling
- Level: Main
- Area: 396 Square Feet
- Dimensions: 18 x 22
Half bath
- Features: Flooring - Other
- Level: Main
- Area: 30 Square Feet
- Dimensions: 5 x 6
Kitchen
- Features: Flooring - HardWood, Kitchen Island, Pantry, Kitchen - Propane Cooking
- Level: Main
- Area: 270 Square Feet
- Dimensions: 15 x 18
Laundry
- Features: Flooring - Tile/Brick
- Level: Upper
- Area: 105 Square Feet
- Dimensions: 7 x 15
Mud room
- Features: Built-in Features, Flooring - Other
- Level: Main
- Area: 143 Square Feet
- Dimensions: 11 x 13
Study
- Features: Flooring - HardWood, Crown Molding, Built-in Features, Walk-In Closet(s)
- Level: Main
- Area: 210 Square Feet
- Dimensions: 15 x 14
Heating
- Forced Air, Heat Pump, Programmable Thermostat, Zoned, Propane
Cooling
- Central Air, Heat Pump, Programmable Thermostat, Zoned, Electric
Appliances
- Included: Microwave, Central Vacuum, Dishwasher, Disposal, Exhaust Fan, Humidifier, Oven/Range - Gas, Range Hood, Refrigerator, Six Burner Stove, Stainless Steel Appliance(s), Tankless Water Heater, Water Heater
- Laundry: Hookup, Upper Level, Laundry Room, Mud Room
Features
- Built-in Features, Butlers Pantry, Ceiling Fan(s), Central Vacuum, Chair Railings, Crown Molding, Entry Level Bedroom, Exposed Beams, Open Floorplan, Formal/Separate Dining Room, Kitchen - Gourmet, Kitchen Island, Primary Bath(s), Upgraded Countertops, Wainscotting, Walk-In Closet(s), Pantry, Recessed Lighting, 9'+ Ceilings, Dry Wall, Tray Ceiling(s), Vaulted Ceiling(s)
- Flooring: Carpet, Ceramic Tile, Stone, Tile/Brick, Wood
- Windows: Casement, Insulated Windows
- Basement: Full,Heated,Partially Finished,Concrete
- Number of fireplaces: 1
- Fireplace features: Gas/Propane, Stone
Interior area
- Total structure area: 5,273
- Total interior livable area: 5,273 sqft
- Finished area above ground: 3,731
- Finished area below ground: 1,542
Property
Parking
- Total spaces: 3
- Parking features: Storage, Garage Faces Side, Garage Door Opener, Asphalt, Driveway, Attached
- Attached garage spaces: 3
- Has uncovered spaces: Yes
Accessibility
- Accessibility features: None
Features
- Levels: Two
- Stories: 2
- Patio & porch: Patio, Porch
- Exterior features: Sidewalks
- Pool features: None
Lot
- Size: 1.29 Acres
- Features: Corner Lot, Front Yard, Landscaped, Level, Rear Yard
Details
- Additional structures: Above Grade, Below Grade
- Parcel number: 560051540000000
- Zoning: RESIDENTIAL
- Special conditions: Standard
Construction
Type & style
- Home type: SingleFamily
- Architectural style: Craftsman,Traditional
- Property subtype: Single Family Residence
Materials
- Fiber Cement, HardiPlank Type, Stick Built, Stone
- Foundation: Passive Radon Mitigation
- Roof: Architectural Shingle,Metal
Condition
- New construction: No
- Year built: 2022
Details
- Builder name: Roland Builder Inc
Utilities & green energy
- Electric: 200+ Amp Service, Circuit Breakers
- Sewer: Private Sewer
- Water: Well
- Utilities for property: Cable Available, Electricity Available, Phone Available, Sewer Available, Water Available, Propane, Underground Utilities
Community & HOA
Community
- Security: Carbon Monoxide Detector(s), Security System, Smoke Detector(s)
- Subdivision: Farm Crest
HOA
- Has HOA: Yes
- HOA fee: $500 annually
Location
- Region: Hummelstown
- Municipality: SOUTH HANOVER TWP
Financial & listing details
- Price per square foot: $322/sqft
- Tax assessed value: $90,100
- Annual tax amount: $2,400
- Date on market: 9/23/2022
- Listing agreement: Exclusive Right To Sell
- Listing terms: Cash,Conventional
- Ownership: Fee Simple
- Road surface type: Paved
Price history
| Date | Event | Price |
|---|---|---|
| 9/12/2024 | Sold | $1,700,000-3%$322/sqft |
Source:  Bright MLS #PADA2017214 Report a problem Bright MLS #PADA2017214 Report a problem | ||
| 8/9/2024 | Pending sale | $1,752,000$332/sqft |
Source: Bright MLS #PADA2017214 Report a problem | ||
| 9/23/2022 | Listed for sale | $1,752,000$332/sqft |
Source: Bright MLS #PADA2017214 Report a problem | ||
Public tax history
Tax history is unavailable.
Neighborhood: 17036
Nearby homes
- $1,700,0005 bd-- ba3.5k sqft100 Jillian Way #L1, Hummelstown, PA 17036Sold
- $270,0005 bd-- ba4.3k sqft113 Jillian Way, Hummelstown, PA 17036Sold
- $908,2005 bd-- ba3.3k sqft103 Jillian Way #UT26, Hummelstown, PA 17036Off Market
- $1,850,0005 bd5 ba5k sqft108 Jillian Way, Hummelstown, PA 17036Sold
- $1,032,4004 bd-- ba4k sqft102 Jillian Way #L14, Hummelstown, PA 17036Off Market
- $1,176,0004 bd-- ba4.2k sqft105 Jillian Way #UT27, Hummelstown, PA 17036Off Market
- $1,405,0004 bd-- ba4.5k sqft106 Jillian Way #L3, Hummelstown, PA 17036Off Market
- $270,9001.13 acres22 Jillian Way, Hummelstown, PA 17036Lot/Land
Nearby schools
GreatSchools rating
- 9/10South Hanover El SchoolGrades: K-5Distance: 2.2 mi
- NAPrice SchoolGrades: 6-12Distance: 2.5 mi
- 6/10Nye El SchoolGrades: K-5Distance: 2.5 mi
Schools provided by the listing agent
- High: Lower Dauphin
- District: Lower Dauphin
Source: Bright MLS. This data may not be complete. We recommend contacting the local school district to confirm school assignments for this home.
Sell for more on Zillow
Get a Zillow Showcase℠ listing at no additional cost and you could sell for .
$1,787,300
2% more
+$35,746
With Zillow Showcase(estimated)
$1,823,046
Sell for more on Zillow
Get a Zillow Showcase℠ listing at no additional cost and you could sell for .
$1,787,300
2% more
+$35,746
With Zillow Showcase(estimated)
$1,823,046
- Pennsylvania
- Dauphin County
- Hummelstown
- 17036
- 100 Jillian Way
