Skip main navigation
Sold for $250,000
  • $250,000

    100 Joes Ct, Easley, SC 29642

    3beds
    1,334sqft
    Single Family Residence
    Built in 2000
    10,454.4 Square Feet Lot
    $249,200 Zestimate®
    $187/sqft
    $1,685 Estimated rent

    Home value

    $249,200

    $212,000 - $292,000

    $1,685/mo

    Zestimate® history
    Loading
    Loading...

    Owner options

    List your home for rent

    $1,685/mo

    Rent Zestimate®

    Find your next renter with Zillow Rental Manager. Plus, with online applications, you can quickly screen prospective tenants – for free.

    Learn more

    $1,685/mo

    Rent Zestimate®

    Refinance and save

    $1,475/mo

    Est. payment

    Refinancing to a lower rate could help reduce your monthly payments and save thousands over the life of the loan.

    See today's rates

    $1,475/mo

    Est. payment

    Explore your selling options

    Work with a Zillow partner agent

    Leverage their expertise and Zillow's premium Showcase listings to get your home seen by more buyers.

    Get started

    List with your own agent

    Get your home in front of millions of buyers by listing it on Zillow.

    Learn how to do it

    Sell it yourself

    Take full control of how buyers see your home on Zillow by listing For Sale by Owner (FSBO).

    List your home

    What's special

    Modern styleProfessional landscapingPrivate retreatFreshly painted trimNew gate doorsZoysia sodQuiet cul-de-sac
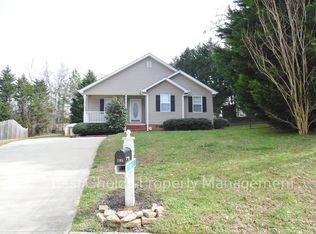
    Run—don’t walk—to this beautifully updated one-level home nestled on a quiet cul-de-sac in the heart of Easley. Perfect for downsizers or first-time buyers, this 3-bedroom, 2-bath home offers the ideal combination of modern style and easy living. Step inside to an inviting open floor plan with new LVP flooring (2022), fresh paint, and cozy carpet in the bedrooms. The living space flows seamlessly into a bright, updated kitchen featuring granite countertops, subway tile backsplash, stainless steel appliances, deep tub sink, new hardware, and a Bosch dishwasher (2025). Four recessed lights and energy-efficient LED fixtures in the kitchen and garage make every space feel light and welcoming. The hall bath has been completely renovated with marble hexagon tile flooring, shiplap detailing, and coordinated fixtures that create a modern, spa-like feel. Additional upgrades include a Google Nest doorbell and thermostat, new smoke detectors, and custom shelving in the garage. Outside, enjoy your private retreat with an expanded deck and string lights (2020), professional landscaping, Zoysia sod, a custom retaining wall, and plantings of azaleas, evergreens, and a Japanese maple. Freshly painted trim, a new mailbox, and new gate doors (2025) add to the curb appeal. Conveniently located near shopping, dining, and daily conveniences, this home is truly move-in ready. All the updates have been completed—just settle in and start enjoying the comfort and charm of Easley living at its best. The buyer and/or their representative is responsible for verifying the accuracy of all information, including square footage and property dimensions.

    Zillow last checked:

    Listing updated:

    Listed by:

    April Hendricks 864-320-5677,

    Keller Williams Luxury Lake Living

    Bought with:

    AGENT NONMEMBER

    NONMEMBER OFFICE

    Source: WUMLS,MLS#: 20294118MLS LogoOriginating MLS: Western Upstate Association of Realtors

    Facts & features

    Interior

    Bedrooms & bathrooms
    • Bedrooms: 3
    • Bathrooms: 2
    • Full bathrooms: 2
    • Main level bathrooms: 2
    • Main level bedrooms: 3
    Primary bedroom
    • Level: Main
    • Dimensions: 16x12
    Bedroom 2
    • Level: Main
    • Dimensions: 11x10
    Bedroom 3
    • Level: Main
    • Dimensions: 12x10
    Breakfast room nook
    • Level: Main
    • Dimensions: 11x9
    Great room
    • Level: Main
    • Dimensions: 18x14
    Kitchen
    • Level: Main
    • Dimensions: 11x9
    Heating
    • Natural Gas
    Cooling
    • Central Air, Forced Air
    Appliances
    • Included: Dishwasher, Electric Oven, Electric Range, Disposal, Gas Water Heater, Microwave, Smooth Cooktop
    Features
    • Ceiling Fan(s), Granite Counters, Bath in Primary Bedroom, Main Level Primary, Pull Down Attic Stairs, Tub Shower, Cable TV, Walk-In Closet(s)
    • Flooring: Carpet, Ceramic Tile, Laminate
    • Basement: None,Crawl Space
    Interior area
    • Total structure area: 1,344
    • Total interior livable area: 1,334 sqft
    • Finished area above ground: 1,334
    • Finished area below ground: 0

    Property

    Parking
    • Total spaces: 1
    • Parking features: Attached, Garage
    • Attached garage spaces: 1
    Features
    • Levels: One
    • Stories: 1
    • Patio & porch: Deck, Front Porch
    • Exterior features: Deck, Fence, Porch
    • Fencing: Yard Fenced
    Lot
    • Size: 10,454 sqft
    • Features: Cul-De-Sac, City Lot, Subdivision
    Details
    • Parcel number: 502806493992

    Construction

    Type & style
    • Home type: SingleFamily
    • Architectural style: Traditional
    • Property subtype: Single Family Residence
    Materials
    • Vinyl Siding
    • Foundation: Crawlspace
    • Roof: Architectural,Shingle
    Condition
    • Year built: 2000

    Utilities & green energy

    • Sewer: Public Sewer
    • Water: Public
    • Utilities for property: Natural Gas Available, Cable Available

    Community & neighborhood

    Security
    • Security features: Smoke Detector(s)
    Location
    • Region: Easley
    • Subdivision: Briarpark

    Other

    Other facts
    • Listing agreement: Exclusive Right To Sell

    Price history

    DateEventPrice
    1/30/2026Sold$250,000-2%$187/sqft
    Source: WUMLS #20294118 Report a problem
    12/17/2025Contingent$255,000$191/sqft
    Source: Greater Greenville AOR #1574136 Report a problem
    12/17/2025Pending sale$255,000$191/sqft
    Source: WUMLS #20294118 Report a problem
    12/2/2025Price change$255,000-1.9%$191/sqft
    Source: WUMLS #20294118 Report a problem
    11/6/2025Listed for sale$260,000+95.5%$195/sqft
    Source: WUMLS #20294118 Report a problem
    5/31/2017Sold$133,000+2.4%$100/sqft
    Source: Greater Greenville AOR #1341779 Report a problem
    4/17/2017Pending sale$129,900$97/sqft
    Source: Coldwell Banker Caine #1341779 Report a problem
    4/14/2017Listed for sale$129,900+11%$97/sqft
    Source: Coldwell Banker Caine #1341779 Report a problem
    7/11/2014Sold$117,000-2.4%$88/sqft
    Source: Public Record Report a problem
    4/19/2014Price change$119,900-3.7%$90/sqft
    Source: Coldwell Banker Caine #1272409 Report a problem
    1/17/2014Listed for sale$124,500+42.3%$93/sqft
    Source: Coldwell Banker Caine #1272409 Report a problem
    6/1/2005Sold$87,500$66/sqft
    Source: Public Record Report a problem

    Public tax history

    YearProperty taxesTax assessment
    2025$808 +19%$6,380 +15%
    2024$679 +3.7%$5,550
    2023$655 -1.4%$5,550
    2022$665 +1.3%$5,550
    2021$656 +1.9%$5,550 +0%
    2020$644 $5,548 0%
    2019$644 -4.6%$5,550 +4.3%
    2018$675 +21.6%$5,320
    2017$555 $5,320 +13.7%
    2015$555 -5.8%$4,680 +4.9%
    2008$590 $4,460
    2007-- $4,460
    2006-- $4,460 +5.4%
    2002-- $4,230

    Find assessor info on the county website

    Neighborhood: 29642

    Nearby schools

    GreatSchools rating
    Schools provided by the listing agent
    • Elementary: Forest Acres El
    • Middle: Richard H Gettys Middle
    • High: Easley High

    Source: WUMLS. This data may not be complete. We recommend contacting the local school district to confirm school assignments for this home.

    Get a cash offer in 3 minutes
    Find out how much your home could sell for in as little as 3 minutes with a no-obligation cash offer.
    Estimated market value
    $249,200
    Get a cash offer in 3 minutes
    Find out how much your home could sell for in as little as 3 minutes with a no-obligation cash offer.
    Estimated market value
    $249,200