Charming 2-bedroom, 1-bath home situated on a desirable corner lot! This property offers great potential for investors or buyers looking to add their personal touch. Featuring a functional layout, ample natural light, and a spacious yard with added privacy and a large carport. Conveniently located near shopping, dining, and major roadways. Home is being sold as-is and is priced accordingly--an excellent opportunity to renovate or hold as an investment. Don't miss your chance to unlock the potential of this corner lot gem!
Active
Price cut: $3.1K (7/30)
$239,900
100 John Ct, Summerville, SC 29485
2beds
1,002sqft
Single Family Residence
Built in 1987
0.27 Acres Lot
$238,800 Zestimate®
$239/sqft
$-- HOA
What's special
Functional layoutLarge carportDesirable corner lotAmple natural light
- 145 days
- 362
- 31
Zillow last checked:
Listing updated:
Listed by:
Realty ONE Group Coastal
Source: CTMLS,MLS#: 26009847
Facts & features
Interior
Bedrooms & bathrooms
- Bedrooms: 2
- Bathrooms: 1
- Full bathrooms: 1
Rooms
- Room types: Eat-In-Kitchen
Heating
- Electric, Heat Pump
Cooling
- Central Air
Features
- Ceiling - Smooth, Eat-in Kitchen
- Number of fireplaces: 1
- Fireplace features: Living Room, One, Wood Burning
Interior area
- Total structure area: 1,002
- Total interior livable area: 1,002 sqft
Property
Parking
- Total spaces: 2
- Parking features: Carport, Off Street
- Carport spaces: 2
Features
- Levels: One
- Stories: 1
- Entry location: Ground Level
- Exterior features: Rain Gutters
- Fencing: Privacy,Wood
Lot
- Size: 0.27 Acres
- Features: 0 - .5 Acre, Cul-De-Sac
Details
- Additional structures: Shed(s)
- Parcel number: 1530412010000
Construction
Type & style
- Home type: SingleFamily
- Architectural style: Ranch,Traditional
- Property subtype: Single Family Residence
Materials
- Brick
- Foundation: Slab
- Roof: Architectural
Condition
- New construction: No
- Year built: 1987
Utilities & green energy
- Sewer: Public Sewer
- Water: Public
- Utilities for property: Dominion Energy, Summerville CPW
Community & HOA
Community
- Subdivision: Greenhurst
Location
- Region: Summerville
Financial & listing details
- Price per square foot: $239/sqft
- Tax assessed value: $230,898
- Annual tax amount: $1,675
- Date on market: 4/8/2026
- Listing terms: Any
Estimated market value
$238,800
$227,000 - $251,000
$1,637/mo
Price history
| Date | Event | Price |
|---|---|---|
| 7/30/2026 | Price change | $239,900-1.3%$239/sqft |
Source:  CTMLS #26009847 Report a problem CTMLS #26009847 Report a problem | ||
| 4/8/2026 | Listed for sale | $243,000-2.8%$243/sqft |
Source: CTMLS #26009847 Report a problem | ||
| 4/4/2026 | Listing removed | $250,000$250/sqft |
Source: CTMLS #25032661 Report a problem | ||
| 4/4/2026 | Listed for sale | $250,000$250/sqft |
Source: CTMLS #25032661 Report a problem | ||
| 3/27/2026 | Pending sale | $250,000$250/sqft |
Source: CTMLS #25032661 Report a problem | ||
| 1/25/2026 | Price change | $250,000-1.2%$250/sqft |
Source: CTMLS #25032661 Report a problem | ||
| 12/18/2025 | Listed for sale | $253,000+7.7%$252/sqft |
Source: CTMLS #25032661 Report a problem | ||
| 7/18/2022 | Sold | $235,000+2.2%$235/sqft |
Source: CTMLS #22015305 Report a problem | ||
| 6/12/2022 | Contingent | $230,000$230/sqft |
Source: CTMLS #22015305 Report a problem | ||
| 6/10/2022 | Listed for sale | $230,000+187.5%$230/sqft |
Source: CTMLS #22015305 Report a problem | ||
| 4/28/2016 | Sold | $80,000+1.3%$80/sqft |
Source: CTMLS #16006934 Report a problem | ||
| 3/18/2016 | Pending sale | $79,000$79/sqft |
Source: RE/MAX Main Street Realty #16006934 Report a problem | ||
| 3/16/2016 | Price change | $79,000+0.1%$79/sqft |
Source: RE/MAX Main Street Realty #16006934 Report a problem | ||
| 2/23/2016 | Listed for sale | $78,900+16.2%$79/sqft |
Source: Owner Report a problem | ||
| 5/21/2014 | Listing removed | $67,900$68/sqft |
Source: RE/MAX Main Street Realty #1400255 Report a problem | ||
| 1/11/2014 | Listed for sale | $67,900-9.5%$68/sqft |
Source: RE/MAX Main Street Realty #1400255 Report a problem | ||
| 12/7/2004 | Sold | $75,000$75/sqft |
Source: Public Record Report a problem | ||
Public tax history
| Year | Property taxes | Tax assessment |
|---|---|---|
| 2024 | $1,675 | $9,235 |
| 2023 | -- | $9,235 -33.3% |
| 2022 | $764 | $13,853 +212.8% |
| 2021 | $764 | $4,429 |
| 2020 | -- | $4,429 0% |
| 2019 | $672 | $4,430 +82.3% |
| 2018 | $672 +13% | $2,430 |
| 2017 | $595 | $2,430 |
| 2016 | $595 | $2,430 -33.2% |
| 2015 | -- | $3,640 -94% |
| 2014 | -- | $60,490 +2399.6% |
| 2013 | $454 | $2,420 |
| 2012 | -- | $2,420 |
| 2011 | -- | $2,420 |
| 2010 | -- | $2,420 +15.2% |
| 2009 | -- | $2,100 -33.5% |
| 2008 | -- | $3,160 |
| 2007 | -- | $3,160 |
| 2005 | -- | $3,160 +36.8% |
| 2004 | -- | $2,310 +50% |
| 2003 | -- | $1,540 |
| 2002 | -- | $1,540 |
| 2001 | -- | $1,540 |
Find assessor info on the county website
Monthly payment
Est. payment
Payment breakdown
Explore the cost of this home by adjusting the details. Changes won't be saved.Climate risks
Neighborhood: 29485
Nearby schools
Schools provided by the listing agent
- Elementary: Spann
- Middle: Alston
- High: Ashley Ridge
Source: CTMLS. This data may not be complete. We recommend contacting the local school district to confirm school assignments for this home.

Similar homes
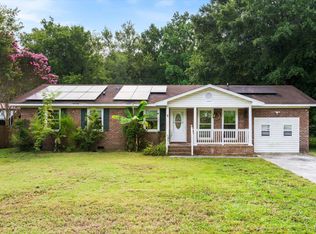
- $259,9003 bd2 ba1k sqft119 Clover Ave, Summerville, SC 29485For Sale
 MLS ID #26016217, Robyn Collins. CTMLS
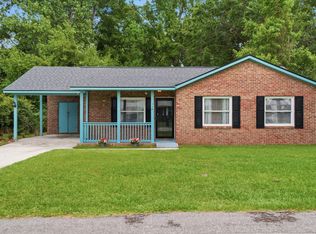
 - $318,0003 bd2 ba1.4k sqft197 Lancaster Rd, Summerville, SC 29485For Sale
 MLS ID #26024081, Matthew W Poole. CTMLS
 - $250,0003 bd1 ba1k sqft111 Fripp Ln, Summerville, SC 29483For Sale
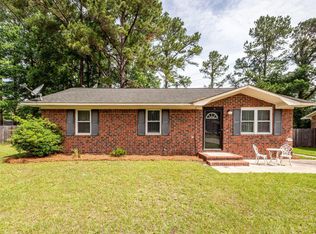 MLS ID #26015521, Connie White. CTMLS
 - $250,0004 bd2 ba1.4k sqft105 Chattum Ct, Summerville, SC 29485For Sale
 MLS ID #26024056, Shon Lindauer. CTMLS
 - $244,0002 bd2 ba1k sqft506 Scotch Range Rd, Summerville, SC 29483For SaleMLS ID #26018419, Janet Daniels. CTMLS
- $340,0003 bd2 ba1.4k sqft304 Summercourt Dr, Summerville, SC 29485For SaleMLS ID #26023213, Matt Johnson. CTMLS
- $245,0003 bd3 ba1.3k sqft400 Chinquapin Dr, Summerville, SC 29485For SaleMLS ID #26010151, Tangi Thomas. CTMLS
- $265,0003 bd1 ba1.4k sqft4469 Outwood Dr, Ladson, SC 29456For SaleMLS ID #26022222, Arturo Rojas Diaz. CTMLS
- $287,0003 bd2 ba1.3k sqft212 Forest Cir, Summerville, SC 29483For SaleMLS ID #26023853, Sean Jager. CTMLS
- $280,0002 bd1 ba1.1k sqft1736 Central Ave, Summerville, SC 29483For SaleMLS ID #26019220, Lynnette Duby. CTMLS
- $258,9993 bd1 ba1.3k sqft4471 Farmwood Ct, Ladson, SC 29456For SaleMLS ID #26007619, Ashley Wright. CTMLS
- $324,0003 bd2 ba1.3k sqft322 Eagle Ridge Rd, Summerville, SC 29485For SaleMLS ID #26016071, Sean Harrington. CTMLS
- $305,0003 bd2 ba1.2k sqft122 Tyger St, Summerville, SC 29485For SaleMLS ID #26019639, Nick Streets. CTMLS
- $250,0003 bd2 ba1.2k sqft107 McDuffie Ct, Summerville, SC 29486For SaleMLS ID #26023108, Stan Huff. CTMLS
- $313,5003 bd2 ba1.2k sqft210 Salkahatchie St, Summerville, SC 29485For SaleMLS ID #26021132, Mark Nobles. CTMLS
- $279,0002 bd2 ba953 sqft115 Pebble Creek Rd, Summerville, SC 29486For SaleMLS ID #26019470, Dave Friedman. CTMLS
- $279,0003 bd2 ba1.1k sqft1242 Maryland Dr, Ladson, SC 29456For SaleMLS ID #26018435, Rachel Spence. CTMLS
- $284,0003 bd2 ba1.5k sqft221 Froman Dr, Summerville, SC 29483For SaleMLS ID #26008000, Nick Lomma. CTMLS
- $230,0003 bd1 ba1k sqft112 Tabby Creek Cir, Summerville, SC 29486For SaleMLS ID #26011113, Bob Chambers. CTMLS
- $275,0004 bd2 ba1.3k sqft198 Mickler Dr, Ladson, SC 29456For SaleMLS ID #26016443, Amy Fitzpatrick. CTMLS
