This corner lot is ideal! That allows you to nestle onto just under an acre within the cul-de-sac of Carolina Forest. Step into this 1,260 sq ft, 3 bedroom, 2 bathroom home which includes a gorgeous fireplace within the main living area, along with beaming hardwood floors. With arched entryways, walk throughout the home filled with plenty of natural light. Enjoy the separate laundry room/mudroom, followed by the sizable 2-car garage. Spacious rooms include a master bedroom mounted with tray ceilings, a jacuzzi tub coupled with a large window above for an array of added sunlight and walk-in master bedroom closet. Allow your gatherings to overflow as you step outside onto the large outdoor deck and benefit from one of the many eye-catching features of the extensive backyard which includes a firepit and defined patio for serene nights by the fire! This fenced in backyard includes plenty of privacy and added space for gardening as well. This home is conveniently located near Seymour Johnson Air Force and just minutes from local shopping!
Sold for $255,000
$255,000
100 Johnathans Pl, Goldsboro, NC 27534
3beds
1,260sqft
Single Family Residence, Residential
Built in 2009
0.63 Acres Lot
$259,300 Zestimate®
$202/sqft
$1,628 Estimated rent
Home value
$259,300
$228,000 - $296,000
$1,628/mo
Zestimate® history
Owner options
List your home for rent
$1,628/mo
Rent Zestimate®
Find your next renter with Zillow Rental Manager. Plus, with online applications, you can quickly screen prospective tenants – for free.
$1,628/mo
Rent Zestimate®
Refinance and save
$1,551/mo
Est. payment
Refinancing to a lower rate could help reduce your monthly payments and save thousands over the life of the loan.
$1,551/mo
Est. payment
Explore your selling options
Work with a Zillow partner agent
Leverage their expertise and Zillow's premium Showcase listings to get your home seen by more buyers.
Get startedList with your own agent
Get your home in front of millions of buyers by listing it on Zillow.
Learn how to do itSell it yourself
Take full control of how buyers see your home on Zillow by listing For Sale by Owner (FSBO).
List your homeWhat's special
Zillow last checked:
Listing updated:
Listed by:
Nica Simmons 919-273-7376,
Mark Spain Real Estate
Bought with:
GWENDOLYN BAKER, 324520
EXP REALTY LLC
Source: Doorify MLS,MLS#: 10095891
Facts & features
Interior
Bedrooms & bathrooms
- Bedrooms: 3
- Bathrooms: 2
- Full bathrooms: 2
Heating
- Fireplace(s), Forced Air
Cooling
- Central Air
Appliances
- Included: Dishwasher, Dryer, Microwave, Oven, Refrigerator, Stainless Steel Appliance(s), Washer
- Laundry: Laundry Room, Lower Level, Main Level, Washer Hookup
Features
- Bathtub/Shower Combination, Central Vacuum Prewired, Crown Molding, Double Vanity, Kitchen/Dining Room Combination, Master Downstairs, Recessed Lighting, Walk-In Closet(s), Whirlpool Tub
- Flooring: Hardwood, Tile
- Basement: Crawl Space
- Has fireplace: Yes
- Fireplace features: Gas Log, Living Room
Interior area
- Total structure area: 1,260
- Total interior livable area: 1,260 sqft
- Finished area above ground: 1,260
- Finished area below ground: 0
Property
Parking
- Total spaces: 4
- Parking features: Additional Parking, Attached, Direct Access, Driveway, Garage, Garage Door Opener, Garage Faces Front
- Attached garage spaces: 2
- Uncovered spaces: 2
Features
- Levels: One
- Stories: 1
- Patio & porch: Front Porch, Patio, Rear Porch
- Exterior features: Fenced Yard, Fire Pit, Private Yard, Rain Gutters, Uncovered Courtyard
- Fencing: Back Yard, Fenced, Privacy, Wood
- Has view: Yes
Lot
- Size: 0.63 Acres
- Features: Back Yard, Corner Lot, Cul-De-Sac, Front Yard, Level
Details
- Parcel number: 27095110
- Special conditions: Standard
Construction
Type & style
- Home type: SingleFamily
- Architectural style: A-Frame
- Property subtype: Single Family Residence, Residential
Materials
- Vinyl Siding
- Foundation: Other
- Roof: Asphalt
Condition
- New construction: No
- Year built: 2009
Utilities & green energy
- Sewer: Septic Tank
- Water: Public
- Utilities for property: Cable Available, Electricity Available, Electricity Connected, Septic Available, Septic Connected, Water Available, Water Connected
Community & HOA
Community
- Features: Street Lights
- Subdivision: Carolina Forest
HOA
- Has HOA: No
Location
- Region: Goldsboro
Financial & listing details
- Price per square foot: $202/sqft
- Tax assessed value: $241,560
- Annual tax amount: $1,367
- Date on market: 5/15/2025
Price history
| Date | Event | Price |
|---|---|---|
| 7/28/2025 | Sold | $255,000$202/sqft |
Source:  Doorify MLS #10095891 Report a problem Doorify MLS #10095891 Report a problem | ||
| 6/17/2025 | Pending sale | $255,000$202/sqft |
Source: Doorify MLS #10095891 Report a problem | ||
| 6/13/2025 | Price change | $255,000-5.2%$202/sqft |
Source: Doorify MLS #10095891 Report a problem | ||
| 5/15/2025 | Listed for sale | $269,000+70.3%$213/sqft |
Source: Doorify MLS #10095891 Report a problem | ||
| 3/30/2017 | Sold | $158,000-0.6%$125/sqft |
Source:  Hive MLS #68277 Report a problem Hive MLS #68277 Report a problem | ||
| 2/24/2010 | Sold | $159,000+536%$126/sqft |
Source: Public Record Report a problem | ||
| 9/8/2009 | Sold | $25,000$20/sqft |
Source: Public Record Report a problem | ||
Public tax history
| Year | Property taxes | Tax assessment |
|---|---|---|
| 2025 | $1,719 +25.7% | $241,560 +51.1% |
| 2024 | $1,368 +3% | $159,860 |
| 2023 | $1,328 | $159,860 |
| 2022 | $1,328 +10.1% | $159,860 |
| 2021 | $1,206 | $159,860 |
| 2020 | $1,206 | $159,860 |
| 2019 | $1,206 | $159,860 +0.3% |
| 2018 | $1,206 +0.2% | $159,450 |
| 2017 | $1,203 | $159,450 |
| 2016 | $1,203 -0.2% | $159,450 |
| 2015 | $1,205 -0.5% | $159,450 |
| 2014 | $1,211 | $159,450 |
| 2013 | -- | $159,450 |
| 2011 | -- | $159,450 |
Find assessor info on the county website
Neighborhood: 27534
Nearby homes
- $276,1003 bd2 ba-- sqft100 Johnatan Ln, Goldsboro, NC 27534Off Market
- $265,0003 bd2 ba1.4k sqft102 Johnathans Pl, Goldsboro, NC 27534Sold
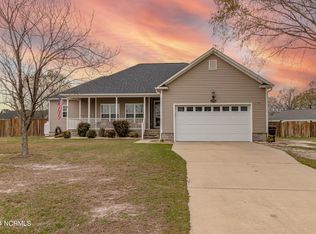
- $250,4003 bd2 ba1.2k sqft101 Amandas Way, Goldsboro, NC 27534Off Market

- $256,5004 bd2 ba1.4k sqft201 Caroline, Goldsboro, NC 27534Off Market
- $248,4003 bd2 ba1.3k sqft103 Amandas Way, Goldsboro, NC 27534Off Market
- $245,4003 bd2 ba1.3k sqft101 Johnatan Ln, Goldsboro, NC 27534Off Market
- $246,0003 bd2 ba1.3k sqft101 Johnathans Pl, Goldsboro, NC 27534Sold
- $259,9003 bd2 ba1.4k sqft101 Caroline Ln, Goldsboro, NC 27534Off Market
Nearby schools
GreatSchools rating
- 8/10Meadow Lane Elementary SchoolGrades: PK-4Distance: 2.1 mi
- 7/10Greenwood Middle SchoolGrades: 5-8Distance: 2.3 mi
- 6/10Spring Creek High SchoolGrades: 9-12Distance: 7.8 mi
Schools provided by the listing agent
- Elementary: Wayne - Meadow Lane
- Middle: Wayne - Greenwood
- High: Wayne - Spring Creek
Source: Doorify MLS. This data may not be complete. We recommend contacting the local school district to confirm school assignments for this home.


Get pre-qualified for a loan
At Zillow Home Loans, we can pre-qualify you in as little as 5 minutes with no impact to your credit score.An equal housing lender. NMLS #10287.
- North Carolina
- Wayne County
- Goldsboro
- 27534
- 100 Johnathans Pl
Nearby cities
Nearby neighborhoods
Nearby zip codes
Other Goldsboro Topics
