Skip main navigation
Sold for $615,000
  • $615,000

    100 Johnson Drive, Castle Rock, CO 80104

    4beds
    2,234sqft
    Single Family Residence
    Built in 1975
    10,367 Square Feet Lot
    $609,700 Zestimate®
    $275/sqft
    $2,969 Estimated rent

    Home value

    $609,700

    $579,000 - $640,000

    $2,969/mo

    Zestimate® history
    Loading
    Loading...

    Owner options

    List your home for rent

    $2,969/mo

    Rent Zestimate®

    Find your next renter with Zillow Rental Manager. Plus, with online applications, you can quickly screen prospective tenants – for free.

    Learn more

    $2,969/mo

    Rent Zestimate®

    Refinance and save

    $3,584/mo

    Est. payment

    Refinancing to a lower rate could help reduce your monthly payments and save thousands over the life of the loan.

    See today's rates

    $3,584/mo

    Est. payment

    Explore your selling options

    Work with a Zillow partner agent

    Leverage their expertise and Zillow's premium Showcase listings to get your home seen by more buyers.

    Get started

    List with your own agent

    Get your home in front of millions of buyers by listing it on Zillow.

    Learn how to do it

    Sell it yourself

    Take full control of how buyers see your home on Zillow by listing For Sale by Owner (FSBO).

    List your home

    What's special

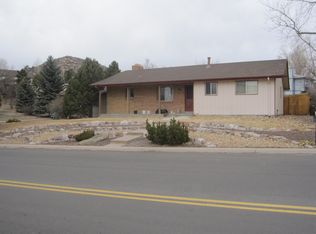
    Don’t let this home pass you by, situated on a cul-de-sac, this peaceful oasis sits on a huge corner lot, low maintenance artificial turf, a beautiful patio, and a large storage shed located in downtown Castle Rock, Memmens Subdivision. Once inside, you’ll be impressed with the quality finishes, new interior and exterior paint throughout most of the house. The kitchen is the highlight of the home with a removable center island perfectly situated. You'll have lots of space to make meals and build special memories. Beautiful hardwood floors and a wood burning fireplace. Conforming 4th bedroom in basement with room for you RV. Master Room and Master Bath are located on the upper floor that boasts tons of natural light. Super cute laundry chute located on upper floor that drops directly into the laundry room. The second and third bedrooms are also situated on the upper level with a full bath. The Basement level has a huge room with a full bathroom, current owners are using this space as a fourth bedroom that also allows room for a full size sectional seating area. Furnace has been serviced annually, meticulous care for this home shows from interior use of space to the beautiful landscaping. This home has an ideal location with no HOA, near trails, parks, schools, downtown Castle Rock, the Outlets at Castle Rock and more, just minutes to I-25 or Founders Pkwy.

    Zillow last checked:

    Listing updated:

    Listed by:

    Clorinda Salazar 720-628-1423 clorindasellshomes@gmail.com,

    HomeSmart

    Bought with:

    Krista Spohn, 100047330

    Flat + Manor Real Estate

    Source: REcolorado as distributed by MLS GRID,MLS#: 5862520MLS Logo

    Facts & features

    Interior

    Bedrooms & bathrooms
    • Bedrooms: 4
    • Bathrooms: 3
    • Full bathrooms: 2
    • 3/4 bathrooms: 1
    Bedroom
    • Level: Upper
    Bedroom
    • Level: Upper
    Bedroom
    • Level: Upper
    Bedroom
    • Level: Basement
    Bathroom
    • Level: Upper
    Bathroom
    • Level: Upper
    Bathroom
    • Level: Basement
    Dining room
    • Level: Main
    Family room
    • Level: Main
    Kitchen
    • Level: Main
    Living room
    • Level: Main
    Utility room
    • Level: Basement
    Heating
    • Forced Air
    Cooling
    • Central Air
    Features
    • Basement: Finished,Full
    Interior area
    • Total structure area: 2,234
    • Total interior livable area: 2,234 sqft
    • Finished area above ground: 2,234
    • Finished area below ground: 0

    Property

    Parking
    • Total spaces: 2
    • Parking features: Concrete
    • Attached garage spaces: 2
    Features
    • Levels: Three Or More
    • Fencing: Full
    Lot
    • Size: 10,367 Square Feet
    • Features: Corner Lot, Cul-De-Sac, Landscaped, Sprinklers In Front, Sprinklers In Rear
    Details
    • Parcel number: 250512107019
    • Special conditions: Standard

    Construction

    Type & style
    • Home type: SingleFamily
    • Architectural style: A-Frame
    • Property subtype: Single Family Residence
    Materials
    • Wood Siding
    • Roof: Composition
    Condition
    • Year built: 1975

    Utilities & green energy

    • Sewer: Public Sewer
    • Water: Public

    Community & HOA

    Community
    • Subdivision: Memmens
    HOA
    • Has HOA: No
    Location
    • Region: Castle Rock

    Financial & listing details

    • Price per square foot: $275/sqft
    • Tax assessed value: $553,434
    • Annual tax amount: $2,527
    • Date on market: 4/12/2024
    • Listing terms: 1031 Exchange,Cash,Conventional,FHA,VA Loan
    • Exclusions: Sellers Personal Property, Washer And Dryer
    • Ownership: Individual

    Price history

    DateEventPrice
    7/31/2024Sold$615,000-1.6%$275/sqft
    Source: REcolorado as distributed by MLS GRID #5862520 Report a problem
    6/3/2024Contingent$625,000$280/sqft
    Source: HomeSmart #5862520 Report a problem
    6/1/2024Pending sale$625,000$280/sqft
    Source: REcolorado as distributed by MLS GRID #5862520 Report a problem
    5/23/2024Price change$625,000-1.6%$280/sqft
    Source: REcolorado as distributed by MLS GRID #5862520 Report a problem
    4/12/2024Listed for sale$635,000+42.4%$284/sqft
    Source: REcolorado as distributed by MLS GRID #5862520 Report a problem
    2/24/2020Sold$446,000$200/sqft
    Source: Public Record Report a problem
    1/19/2020Pending sale$446,000$200/sqft
    Source: South Park Realty #4131448 Report a problem
    1/17/2020Listed for sale$446,000+20.5%$200/sqft
    Source: South Park Realty #4131448 Report a problem
    3/27/2017Sold$370,000+1.4%$166/sqft
    Source: Public Record Report a problem
    2/17/2017Listed for sale$364,950+43.1%$163/sqft
    Source: Keller Williams - Castle Rock/Parker #8690677 Report a problem
    5/20/2013Sold$255,000$114/sqft
    Source: Public Record Report a problem
    4/9/2013Listed for sale$255,000$114/sqft
    Source: RE/MAX Professionals #1174740 Report a problem

    Public tax history

    YearProperty taxesTax assessment
    2025$2,493 -1.4%$34,590 -12.8%
    2024$2,527 +38.6%$39,660 -1%
    2023$1,823 -4.2%$40,050 +46.4%
    2022$1,904 $27,360 -2.8%
    2021-- $28,160 +10.6%
    2020$1,735 +13.1%$25,470
    2019$1,534 0%$25,470 +16.6%
    2018$1,534 +9.2%$21,850
    2017$1,404 +115.8%$21,850 +10.8%
    2016$651 -51.4%$19,720
    2015$1,339 +31.2%$19,720 +43%
    2014$1,020 $13,790
    2013-- $13,790 -11.7%
    2012-- $15,610
    2011-- $15,610 +3.7%
    2010-- $15,050 -11.9%
    2009$1,243 $17,090
    2008-- $17,090 +9.4%
    2007-- $15,620
    2006$1,133 +9.3%$15,620 +9.7%
    2004$1,037 -32.4%$14,240 -2.1%
    2003$1,533 $14,550
    2002-- $14,550 +15.5%
    2001$927 -9.9%$12,600 0%
    2000$1,029 $12,604
    Find assessor info on the county website

    Neighborhood: 80104

    Nearby schools

    GreatSchools rating
    Schools provided by the listing agent
    • Elementary: South Ridge
    • Middle: Mesa
    • High: Douglas County
    • District: Douglas RE-1

    Source: REcolorado as distributed by MLS GRID. This data may not be complete. We recommend contacting the local school district to confirm school assignments for this home.

    Get a cash offer in 3 minutes
    Find out how much your home could sell for in as little as 3 minutes with a no-obligation cash offer.
    Estimated market value
    $609,700
    Get a cash offer in 3 minutes
    Find out how much your home could sell for in as little as 3 minutes with a no-obligation cash offer.
    Estimated market value
    $609,700