Skip main navigation
Off market
  • $413,000

    100 Jomar Ln, Cadillac, MI 49601

    5beds
    2,824sqft
    SingleFamily
    Built in 2004
    3.5 Acres Lot
    $413,000 Zestimate®
    $146/sqft
    $4,547 Estimated rent

    Home value

    $413,000

    $384,000 - $442,000

    $4,547/mo

    Zestimate® history
    Loading
    Loading...

    Owner options

    List your home for rent

    $4,547/mo

    Rent Zestimate®

    Find your next renter with Zillow Rental Manager. Plus, with online applications, you can quickly screen prospective tenants – for free.

    Learn more

    $4,547/mo

    Rent Zestimate®

    Refinance and save

    $2,622/mo

    Est. payment

    Refinancing to a lower rate could help reduce your monthly payments and save thousands over the life of the loan.

    See today's rates

    $2,622/mo

    Est. payment

    Explore your selling options

    Work with a Zillow partner agent

    Leverage their expertise and Zillow's premium Showcase listings to get your home seen by more buyers.

    Get started

    List with your own agent

    Get your home in front of millions of buyers by listing it on Zillow.

    Learn how to do it

    Sell it yourself

    Take full control of how buyers see your home on Zillow by listing For Sale by Owner (FSBO).

    List your home

    What's special


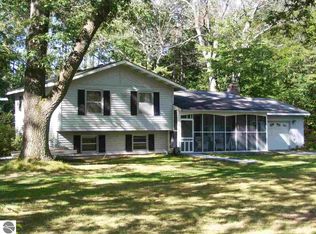
    This one owner home has been well taken care of. Enjoy country-style living while only being 2 1/2 miles from shopping, restaurants and more. Open area living space greets you as you walk in the front door. The kitchen is well stocked with nice appliances and cupboard space, not to mention the beautiful views of the back yard. Just off of the dining room are doors that lead out onto the large back deck. It is from there that you can admire the fenced in, irrigated garden area and gorgeous landscaping. No expense was spared when it came to this yard and the owners take great pride in it. Last summer they re-did all the front yard landscaping with perennials. The master bedroom also shares access to the back deck and is impressive in its own right. Not only is the room large enough to accomodate a king bed, it can easily fit any other furnishings you may have. It comes equipped with a large, walk-in closet and full private bathroom. Across the hall you will find one other main floor bedroom that has a door leading to a shared bathroom, the 3rd bedroom is on the opposite end of the home. The laundry room is located on the opposite side of the home with an added storage/pantry area making this home ideal for those who love one level living. In 2014 the owners finished the downstairs so there are now two non-conforming bedrooms, a gorgeous full bathroom and a living room area. There are two large unfinished sections to use for storage as well. The extra pole building sets off to the side of the property and lends PLENTY of more space for storing extra vehicles, lawn mowers, tractor(s) or whatever else you may want to tuck away in there. There is an extra lot across the road that is buildable. You could add an extra shed or pole building there as well if you wanted. This home has been loved on and cared for by its original owners, now it's ready for you to make it your own. Seller is including a 1 year home warranty.

    This property is off market, which means it's not currently listed for sale or rent on Zillow. This may be different from what's available on other websites or public sources.
    Facts & features

    Interior

    Bedrooms & bathrooms
    • Bedrooms: 5
    • Bathrooms: 3
    • Full bathrooms: 2
    • 3/4 bathrooms: 1
    Heating
    • Forced air
    Cooling
    • Central
    Appliances
    • Included: Dishwasher, Dryer, Microwave, Range / Oven, Refrigerator, Washer
    Features
    • Walk-In Closet(s), Pantry, Vaulted Ceilings, Drywall
    • Flooring: Tile
    Interior area
    • Total interior livable area: 2,824 sqft

    Property

    Parking
    • Parking features: Garage - Attached
    Features
    • Exterior features: Vinyl
    • Has spa: Yes
    Lot
    • Size: 3.50 Acres
    Details
    • Parcel number: 2209243406

    Construction

    Type & style
    • Home type: SingleFamily
    Materials
    • Roof: Asphalt
    Condition
    • Year built: 2004

    Utilities & green energy

    • Sewer: Private Septic

    Community & neighborhood

    Location
    • Region: Cadillac

    Other

    Other facts
    • APPLIANCES/EQUIPMENT: Refrigerator, Oven/Range, Disposal, Dishwasher, Microwave, Washer, Dryer, Security System, Propane Water Heater, Ceiling Fan, Blinds, Exhaust Fan, Smoke Alarms(s), Curtain Rods, Hot Tub
    • Liv Rm Level: Main Floor
    • Din Rm Level: Main Floor
    • Kit Level: Main Floor
    • MBR Level: Main Floor
    • BR2 Level: Main Floor
    • BR3 Level: Main Floor
    • Sale/Rent: For Sale
    • WATER: Private Well
    • Section #: 24
    • BR4 Level: Lower Floor
    • ROAD: Dirt, Private Owned, Privately Maintained
    • Terms: Cash, FHA, Rural Development, Conventional
    • ROOF: Asphalt
    • STYLE: Ranch
    • Liv Rm Carpet: Carpet
    • MBR Carpet: Carpet
    • BR2 Carpet: Carpet
    • BR3 Carpet: Carpet
    • BR4 Carpet: Carpet
    • Kit Carpet: Tile
    • Din Rm Carpet: Tile
    • CONSTRUCTION: Timber Frame
    • DRIVEWAY: Private, Concrete, Circular
    • ENERGY EFFICIENT: Not Applicable
    • EXTERIOR FEATURES: Deck, Countryside View, Covered Porch, Sprinkler System, Landscaped, Garden Area, Gutters
    • MINERAL RIGHTS: Unknown, To Pass With Title
    • SEWER: Private Septic
    • ZONING/USE/RESTRICTIONS: Residential
    • Originating MLS: TAAR
    • PARCEL DESCRIPTION: Subdivision
    • Type of Ownership: Private Owner
    • DOCUMENTS ON FILE: Sellers Disclosure, Survey, Utility Bills
    • HEATING/COOLING SOURCES: Propane
    • TV SERVICE/INTERNET AVAIL: Cable TV, Cable Internet
    • Town: T 22N
    • FIREPLACES AND STOVES: Fireplace(s), Gas
    • HEATING/COOLING TYPES: Forced Air, Central Air
    • INTERIOR FEATURES: Walk-In Closet(s), Pantry, Vaulted Ceilings, Drywall
    • PRIMARY GARAGE: Attached
    • Master Bath: Private
    • ADDITIONAL BUILDINGS: Pole Building(s)
    • EXTERIOR FINISH: Vinyl
    • FOUNDATION: Poured Concrete
    • RENEWABLE: Not Applicable
    • WATER CONSERVATION: Not Applicable
    • LAND FEATURES: Level
    • Laundry Level: Main Floor
    • Range: R 9W
    • Laundry Floor Covering: Tile

    Price history

    DateEventPrice
    2/12/2020Sold$240,000-4%$85/sqft
    Source: NGLRMLS #1870297 Report a problem
    12/11/2019Listed for sale$249,900-3.8%$88/sqft
    Source: Five Star Real Estate #1870297 Report a problem
    10/19/2019Listing removed$259,900$92/sqft
    Source: Coldwell Banker Schmidt, Realtors #1854282 Report a problem
    7/2/2019Price change$259,900-3.7%$92/sqft
    Source: Coldwell Banker Schmidt, Realtors #1854282 Report a problem
    2/27/2019Price change$269,900-5.3%$96/sqft
    Source: Coldwell Banker Schmidt, Realtors #1854282 Report a problem
    10/20/2018Listed for sale$284,900$101/sqft
    Source: Coldwell Banker Schmidt-Cadillac #1854282 Report a problem

    Public tax history

    YearProperty taxesTax assessment
    2025$4,139 +4.4%$175,800 +7.7%
    2024$3,964 +3.4%$163,200 +16.3%
    2023$3,832 +2.6%$140,300 +12.5%
    2022$3,736 $124,700 +5.3%
    2021-- $118,400 +0.1%
    2020$2,654 $118,300 +6.6%
    2019-- $111,000 +11.8%
    2018-- $99,300 +2.5%
    2017-- $96,900 -0.3%
    2016-- $97,200 -3.7%
    2015-- $100,900 +34%
    2013-- $75,300 -2.2%
    2012-- $77,000
    2011-- $77,000 -11.5%
    2010-- $87,000

    Find assessor info on the county website

    Neighborhood: 49601

    Nearby schools

    GreatSchools rating
    Schools provided by the listing agent
    • District: Cadillac Area Public Schools

    Source: The MLS. This data may not be complete. We recommend contacting the local school district to confirm school assignments for this home.

    Get pre-qualified for a loan
    At Zillow Home Loans, we can pre-qualify you in as little as 5 minutes with no impact to your credit score.

    An equal housing lender. NMLS #10287.