Skip main navigation
Off market
  • $221,600

    100 Jones St, Batesville, MS 38606

    4beds
    2,000sqft
    SingleFamily
    Built in 1950
    0.3 Acres Lot
    $221,600 Zestimate®
    $111/sqft
    $1,543 Estimated rent

    Home value

    $221,600

    $206,000 - $237,000

    $1,543/mo

    Zestimate® history
    Loading
    Loading...

    Owner options

    List your home for rent

    $1,543/mo

    Rent Zestimate®

    Find your next renter with Zillow Rental Manager. Plus, with online applications, you can quickly screen prospective tenants – for free.

    Learn more

    $1,543/mo

    Rent Zestimate®

    Refinance and save

    $1,429/mo

    Est. payment

    Refinancing to a lower rate could help reduce your monthly payments and save thousands over the life of the loan.

    See today's rates

    $1,429/mo

    Est. payment

    Explore your selling options

    Work with a Zillow partner agent

    Leverage their expertise and Zillow's premium Showcase listings to get your home seen by more buyers.

    Get started

    List with your own agent

    Get your home in front of millions of buyers by listing it on Zillow.

    Learn how to do it

    Sell it yourself

    Take full control of how buyers see your home on Zillow by listing For Sale by Owner (FSBO).

    List your home

    What's special

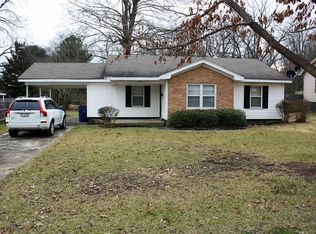
    Located just off of Hwy 6, this home sits on the corner of Jones Street and Perkins Lane. The backyard is huge with a separate storage building & plenty of room to enjoy a big garden & outdoor entertaining! The owners even had a rolling chicken coop so they could have daily farm fresh eggs from their own backyard! (portable chicken coop not remaining) The house has a single carport, and there's extra parking space under the big shade tree beside the carport. The home is all electric, except for the gas stove. Built in 1950, the home has beautiful hardwood flooring, two family rooms, a dining room, a master suite, and three guest bedrooms. The second full bath also houses the washer and dryer, but they could easily be relocated to one of the three guest rooms. The roof is brand new, and the dishwasher was just replaced, too. The home is being sold as- is, but a repair allotment would be considered, depending on final price. Annual Taxes - $945 with homestead filed - Electricity with TVEPA - Fiber Optic Internet Available with TVI-Fiber - Average Electricity Bill is about $215 a month - Water, Gas, & Sewer with City of Batesville - Appliances: Dishwasher, Refrigerator, Gas Stove, & Microwave (Washer & Dryer are Negotiable)

    This property is off market, which means it's not currently listed for sale or rent on Zillow. This may be different from what's available on other websites or public sources.

    Facts & features

    Interior

    Bedrooms & bathrooms
    • Bedrooms: 4
    • Bathrooms: 2
    • Full bathrooms: 2
    Heating
    • Heat pump, Electric
    Cooling
    • Central
    Appliances
    • Included: Dishwasher, Microwave, Refrigerator
    Features
    • Flooring: Tile, Carpet, Linoleum / Vinyl
    • Basement: Unfinished
    • Has fireplace: No
    Interior area
    • Total interior livable area: 2,000 sqft

    Property

    Parking
    • Total spaces: 6
    • Parking features: Carport, Off-street
    Features
    • Exterior features: Wood, Brick
    • Has view: Yes
    • View description: Territorial
    Lot
    • Size: 0.30 Acres
    Details
    • Parcel number: 3184A000610020003700

    Construction

    Type & style
    • Home type: SingleFamily
    Materials
    • Foundation: Piers
    • Roof: Shake / Shingle
    Condition
    • Year built: 1950

    Utilities & green energy

    • Sewer: Public Sewer

    Community & neighborhood

    Location
    • Region: Batesville

    Other

    Other facts
    • Appliances: Range-Gas, Refrigerator, Dishwasher, Stand Alone, Microwave/Free-Standing
    • Features: Porch
    • Foundation: Slab
    • Air Conditioning: Central Electric
    • Windows: Double Pane
    • Exterior Construction: Brick
    • Water Heater: Electric
    • Features: Ceiling Fan(s)
    • Features: Hardwood Floors
    • Features: Paved Drive
    • Roofing: Metal
    • Garage/Carport: 1 Car Carport
    • Sewer: Public Sewer
    • Water: Public

    Price history

    DateEventPrice
    9/17/2021Sold--
    Source: EXIT Realty solds #8717670754578457899 Report a problem
    8/14/2021Pending sale$184,000$92/sqft
    Source: NCMBR #148731 Report a problem
    8/4/2021Listed for sale$184,000+104.7%$92/sqft
    Source: NCMBR #148731 Report a problem
    3/24/2021Listing removed--
    Source: Owner Report a problem
    3/26/2015Listing removed$89,900$45/sqft
    Source: Owner Report a problem
    10/23/2014Price change$89,900-10.1%$45/sqft
    Source: Owner Report a problem
    8/28/2014Price change$100,000-4.8%$50/sqft
    Source: Owner Report a problem
    7/16/2014Listed for sale$105,000$53/sqft
    Source: Owner Report a problem

    Public tax history

    YearProperty taxesTax assessment
    2024$1,004 $7,819
    2023$1,004 +1.1%$7,819
    2022$992 $7,819
    2021$992 +5%$7,819 +3.8%
    2020$945 +8.8%$7,533
    2018$869 $7,533
    2017-- $7,533 +2.3%
    2016-- $7,361
    2015-- $7,361
    2014-- $7,361
    2013-- $7,361 +5.5%
    2012-- $6,977
    2011-- $6,977
    2010-- $6,977

    Find assessor info on the county website

    Neighborhood: 38606

    Nearby schools

    GreatSchools rating
    Schools provided by the listing agent
    • District: SOUTH PANOLA

    Source: The MLS. This data may not be complete. We recommend contacting the local school district to confirm school assignments for this home.

    Get pre-qualified for a loan
    At Zillow Home Loans, we can pre-qualify you in as little as 5 minutes with no impact to your credit score.

    An equal housing lender. NMLS #10287.