Stunning 3BR/2BA Brick Ranch with Pool in Heritage Estates! This beautiful brick ranch nestled in the highly sought-after Heritage Estates boasts a modern open floor plan, perfect for comfortable living and effortless entertaining. Step into the kitchen complete with granite countertops, breakfast bar, full complement of SS appliances—all designed with both style and functionality in mind. The home's charm continues with gorgeous hardwood and tile flooring throughout, a gas cooktop with convection oven, and a tankless gas water heater for maximum efficiency. Huge great room with vaulted ceiling, ceiling fan, hardwood floors and gas log fireplace for those cozy evenings. Primary suite features tray ceiling, ceiling fan, double granite countertops, whirlpool tub, separate tile shower and walk-in-closet. There are 2 additional good-sized bedrooms and full bath with tile flooring and granite countertop. Awesome bonus room off the 3rd bedroom could be used as a nice home office or workout room. Outdoor living shines with a private backyard oasis featuring an inground pool, 2 covered patio areas, one with rustic barn doors, propane fire pit table and a tranquil koi pond.. Whether you're relaxing poolside or hosting friends under the covered patios, this home offers a rare combination of upgrades, privacy, and charm. Come tour this home before it's too late!
Sold for $460,000
$460,000
100 Juniper Dr, Nicholasville, KY 40356
3beds
2,014sqft
Single Family Residence
Built in 2001
0.37 Acres Lot
$469,500 Zestimate®
$228/sqft
$2,913 Estimated rent
Home value
$469,500
Estimated sales range
Not available
$2,913/mo
Zestimate® history
Owner options
List your home for rent
$2,913/mo
Rent Zestimate®
Find your next renter with Zillow Rental Manager. Plus, with online applications, you can quickly screen prospective tenants – for free.
$2,913/mo
Rent Zestimate®
Refinance and save
$2,240/mo
Est. payment
Refinancing to a lower rate could help reduce your monthly payments and save thousands over the life of the loan.
$2,240/mo
Est. payment
Explore your selling options
Work with a Zillow partner agent
Leverage their expertise and Zillow's premium Showcase listings to get your home seen by more buyers.
Get startedList with your own agent
Get your home in front of millions of buyers by listing it on Zillow.
Learn how to do itSell it yourself
Take full control of how buyers see your home on Zillow by listing For Sale by Owner (FSBO).
List your homeWhat's special
Gas log fireplaceInground poolTranquil koi pondPropane fire pit tableCovered patio areasSs appliancesModern open floor plan
Zillow last checked:
Listing updated:
Listed by:
Lura K Justice 859-338-6099,
Rector Hayden Realtors,
Richard L Justice 859-333-6588,
Rector Hayden Realtors
Bought with:
Melissa R Nalley, 205760
The Brokerage
Source: Imagine MLS,MLS#: 25010207
Facts & features
Interior
Bedrooms & bathrooms
- Bedrooms: 3
- Bathrooms: 2
- Full bathrooms: 2
Primary bedroom
- Description: Hardwood floors, tray ceiling with ceiling fan.
- Level: First
Bedroom 1
- Description: Hardwood floors, vaulted ceiling w/ceiling fan
- Level: First
Bedroom 2
- Description: Hardwood floors
- Level: First
Bathroom 1
- Description: Full Bath, Tile floor, double granite countertops, whirlpool tub & tile shower.
- Level: First
Bathroom 2
- Description: Full Bath, Tile floors with granite countertop
- Level: First
Bonus room
- Description: Tile flooring and ceiling fan
- Level: First
Dining room
- Description: Hardwood floors and tray ceiling.
- Level: First
Dining room
- Description: Hardwood floors and tray ceiling.
- Level: First
Foyer
- Description: Hardwood floors
- Level: First
Foyer
- Description: Hardwood floors
- Level: First
Great room
- Description: Hardwood floors, vaulted ceiling w/ceiling fan & gas log fireplace.
- Level: First
Great room
- Description: Hardwood floors, vaulted ceiling w/ceiling fan & gas log fireplace.
- Level: First
Kitchen
- Description: Gorgeous granite counters, gas range, SS appliances.
- Level: First
Heating
- Electric, Heat Pump
Cooling
- Electric, Heat Pump
Appliances
- Included: Dryer, Disposal, Dishwasher, Gas Range, Microwave, Refrigerator, Washer
- Laundry: Electric Dryer Hookup, Main Level, Washer Hookup
Features
- Breakfast Bar, Entrance Foyer, Master Downstairs, Walk-In Closet(s), Ceiling Fan(s), Soaking Tub
- Flooring: Hardwood, Tile
- Doors: Storm Door(s)
- Windows: Insulated Windows, Blinds
- Basement: Crawl Space
- Has fireplace: Yes
- Fireplace features: Factory Built, Gas Log, Great Room
Interior area
- Total structure area: 2,014
- Total interior livable area: 2,014 sqft
- Finished area above ground: 2,014
- Finished area below ground: 0
Property
Parking
- Total spaces: 2
- Parking features: Attached Garage, Driveway, Garage Door Opener, Off Street, Garage Faces Front
- Garage spaces: 2
- Has uncovered spaces: Yes
Features
- Levels: One
- Patio & porch: Patio
- Has private pool: Yes
- Pool features: In Ground
- Fencing: Privacy,Wood
- Has view: Yes
- View description: Neighborhood
Lot
- Size: 0.37 Acres
Details
- Additional structures: Shed(s)
- Parcel number: 0343002001.00
Construction
Type & style
- Home type: SingleFamily
- Architectural style: Ranch
- Property subtype: Single Family Residence
Materials
- Brick Veneer, Stone
- Foundation: Block
- Roof: Dimensional Style
Condition
- New construction: No
- Year built: 2001
Utilities & green energy
- Sewer: Public Sewer
- Water: Public
- Utilities for property: Electricity Connected, Natural Gas Connected, Sewer Connected, Water Connected
Community & HOA
Community
- Subdivision: Heritage Estates
Location
- Region: Nicholasville
Financial & listing details
- Price per square foot: $228/sqft
- Tax assessed value: $318,000
- Annual tax amount: $3,345
- Date on market: 5/21/2025
Price history
| Date | Event | Price |
|---|---|---|
| 6/27/2025 | Sold | $460,000+2.2%$228/sqft |
Source:  Imagine MLS #25010207 Report a problem Imagine MLS #25010207 Report a problem | ||
| 5/25/2025 | Pending sale | $449,900$223/sqft |
Source:  Rector Hayden Realtors #25010207 Report a problem Rector Hayden Realtors #25010207 Report a problem | ||
| 5/25/2025 | Contingent | $449,900$223/sqft |
Source: Imagine MLS #25010207 Report a problem | ||
| 5/21/2025 | Listed for sale | $449,900+69.8%$223/sqft |
Source: Imagine MLS #25010207 Report a problem | ||
| 11/20/2017 | Sold | $265,000-5.3%$132/sqft |
Source: Imagine MLS #1722838 Report a problem | ||
| 10/20/2017 | Pending sale | $279,900$139/sqft |
Source: Rector Hayden REALTORS - Lexington #1722838 Report a problem | ||
| 10/10/2017 | Listed for sale | $279,900+30%$139/sqft |
Source: Rector Hayden, Realtors #1722838 Report a problem | ||
| 5/14/2013 | Sold | $215,300$107/sqft |
Source: Public Record Report a problem | ||
| 3/7/2013 | Price change | $215,300-6.1%$107/sqft |
Source: RE/MAX Elite Realty #1304025 Report a problem | ||
| 3/3/2013 | Listed for sale | $229,300+26.7%$114/sqft |
Source: RE/MAX Elite Realty #1304025 Report a problem | ||
| 10/3/2003 | Sold | $181,000$90/sqft |
Source:  Imagine MLS #306538 Report a problem Imagine MLS #306538 Report a problem | ||
Public tax history
| Year | Property taxes | Tax assessment |
|---|---|---|
| 2024 | $3,345 +18.6% | $318,000 |
| 2023 | $2,821 | $318,000 +20% |
| 2022 | $2,821 -0.2% | $265,000 |
| 2021 | $2,827 +473.5% | $265,000 |
| 2020 | $493 | $265,000 |
| 2019 | $493 | $265,000 |
| 2018 | $493 | $265,000 +23.1% |
| 2017 | $493 -77.3% | $215,300 |
| 2016 | $2,170 | $215,300 |
| 2015 | $2,170 | $215,300 |
| 2014 | $2,170 | $215,300 -2.1% |
| 2013 | -- | $220,000 |
| 2012 | -- | $220,000 |
| 2011 | -- | $220,000 |
| 2010 | -- | $220,000 |
Find assessor info on the county website
Neighborhood: 40356
Nearby homes
- $445,4003 bd2 ba2.1k sqft104 Juniper Dr, Nicholasville, KY 40356Off Market
- $514,1003 bd3 ba2.5k sqft108 Juniper Dr, Nicholasville, KY 40356Off Market
- $573,7004 bd5 ba3.8k sqft101 Juniper Dr, Nicholasville, KY 40356Off Market

- $412,8003 bd2 ba2.2k sqft105 Juniper Dr, Nicholasville, KY 40356Off Market
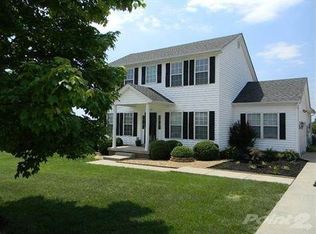
- $706,6003 bd2 ba2k sqft1600 Wilmore Rd, Nicholasville, KY 40356Off Market
- $501,4003 bd2 ba2.3k sqft112 Juniper Dr, Nicholasville, KY 40356Off Market
- $380,8003 bd2 ba2k sqft109 Juniper Dr, Nicholasville, KY 40356Off Market
- $60,000-- bd-- ba-- sqft116 Juniper Dr, Nicholasville, KY 40356Off Market
Nearby schools
GreatSchools rating
- 6/10Rosenwald Dunbar Elementary SchoolGrades: 1-5Distance: 0.2 mi
- 8/10West Jessamine Middle SchoolGrades: 6-8Distance: 0.3 mi
- 8/10West Jessamine High SchoolGrades: 9-12Distance: 0.3 mi
Schools provided by the listing agent
- Elementary: Rosenwald
- Middle: West Jessamine Middle School
- High: West Jess HS
Source: Imagine MLS. This data may not be complete. We recommend contacting the local school district to confirm school assignments for this home.


Get pre-qualified for a loan
At Zillow Home Loans, we can pre-qualify you in as little as 5 minutes with no impact to your credit score.An equal housing lender. NMLS #10287.
Sell for more on Zillow
Get a Zillow Showcase℠ listing at no additional cost and you could sell for .
$469,500
2% more
+$9,390
With Zillow Showcase(estimated)
$478,890
- Kentucky
- Jessamine County
- Nicholasville
- 40356
- 100 Juniper Dr
Nearby cities
Nearby zip codes
Other Nicholasville Topics
