Skip main navigation
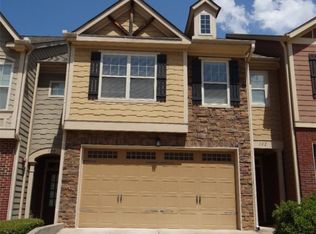
    Townhouse for rent
  • $2,150/moFees may apply

    100 Kasey Dr, Woodstock, GA 30189

    3beds
    1,869sqft

    Price may not include required fees and charges. Learn more|

    Townhouse
    Available now
    Cats, dogs OK
    Air conditioner, central air, zoned
    In hall laundry
    2 Attached garage spaces parking
    Central, electric, zoned
    Contact manager for more details about this home.

    What's special

    Soaring ceilingsFilled with natural lightVersatile loft areaOpen-concept floor planWalk-in pantryWell-appointed kitchenTwo large walk-in closets
    Perfectly positioned in one of Woodstock's most convenient locations, this beautifully maintained townhome offers the ideal blend of style, comfort, and walkability. Filled with natural light, the open-concept floor plan features soaring ceilings, elegant crown molding, and spacious living areas designed for both everyday living and entertaining. The well-appointed kitchen offers abundant cabinetry, a walk-in pantry, and a granite breakfast bar with seating, creating the perfect space for casual dining, morning coffee, or gathering with family and friends. The oversized primary suite offers a true retreat with a generous en-suite bathroom and two large walk-in closets, while the versatile loft area provides the perfect space for a home office or gaming area. Enjoy the convenience of walking to shopping, restaurants, and everyday essentials, and with quick access to I-575 for an easy commute. Located just 2.5 miles from Historic Downtown Woodstock, you'll be minutes from unique restaurants, boutique shopping, breweries, parks, walking trails, and the Woodstock Amphitheater, home to concerts, festivals, farmers markets, and year-round community events. Offering the perfect combination of modern comfort, thoughtful design, and an unbeatable location, this townhome places you in the heart of everything that makes Woodstock one of Atlanta's sought-after places to live. Listings identified with the FMLS IDX logo come from FMLS and are held by brokerage firms other than the owner of this website. The listing brokerage is identified in any listing details. Information is deemed reliable but is not guaranteed. 2026 First Multiple Listing Service, Inc.
    2 days
    |
    --
    |
    --
    |

    Zillow last checked:

    Listing updated:

    Travel times

    Let’s turn your rent into credit progress

    Build credit history with every on-time payment and get credit for the payment you’re already making.

    Facts & features

    Interior

    Bedrooms & bathrooms
    • Bedrooms: 3
    • Bathrooms: 3
    • Full bathrooms: 2
    • 1/2 bathrooms: 1
    Heating
    • Central, Electric, Zoned
    Cooling
    • Air Conditioner, Central Air, Zoned
    Appliances
    • Included: Dishwasher, Dryer, Electric Oven, Electric Range, Electric Water Heater, Garbage Disposal, Microwave Oven, Refrigerator, Washer
    • Laundry: In Hall, In Unit, Laundry Closet, Upper Level
    Features
    • Ceiling Fan(s), Crown Molding, Double Vanity, Entrance Foyer, Entrance Foyer 2 Story, High Ceilings, High Ceilings 9 ft Main, His and Hers Closets, Walk-In Closet(s)
    • Flooring: Hardwood, Stone
    Interior area
    • Total interior livable area: 1,869 sqft
    Video & virtual tour

    Property

    Parking
    • Total spaces: 2
    • Parking features: Attached, Driveway, Garage, Open
    • Has attached garage: Yes
    • Has uncovered spaces: Yes
    • Details: Contact manager
    Features
    • Stories: 2
    • Patio & porch: Awning(s)
    • Exterior features: Awning(s), Rain Gutters
    • Pool features: Contact manager
    • Has view: Yes
    • View description: Rural
    Lot
    • Features: Back Yard, Cleared, Corner Lot, Landscaped, Level
    Details
    • Additional structures: Garage(s)
    • Parcel number: 15N06K156

    Construction

    Type & style
    • Home type: Townhouse
    • Architectural style: Traditional
    • Property subtype: Townhouse
    Materials
    • Roof: Asbestos Shingle
    Condition
    • Year built: 2007

    Building

    Management
    • Pets allowed: Yes

    Community & HOA

    Community
    • Features: Pool, Sidewalks, Street Lights
    HOA
    • Amenities included: Parking, Pool
    Location
    • Region: Woodstock

    Financial & listing details

    • Lease term: 12 Months

    Price history

    DateEventPrice
    8/11/2026Listed for rent$2,150+26.8%$1/sqft
    Source: FMLS GA #7819294 Report a problem
    6/14/2019Listing removed$1,695$1/sqft
    Source: Current Realty Partners, Inc. #6518907 Report a problem
    3/14/2019Listed for rent$1,695$1/sqft
    Source: Current Realty Partners, Inc. #6518907 Report a problem

    Neighborhood: 30189

    Nearby schools

    GreatSchools rating