Welcome to this spacious and well-maintained 3-bedroom, 3-bath home situated on a beautiful 1.02-acre lot. Offering plenty of room for everyday living and entertaining, this home features a versatile office, a large living room with a cozy fireplace, and a formal dining room perfect for hosting family gatherings and special occasions. The kitchen is designed for both function and comfort, featuring ample cabinetry, generous counter space, and a bright breakfast area for casual dining. Downstairs, you'll find a spacious den with a wood-stove insert fireplace, creating the perfect space for a recreation room, media room, or additional family living area. Outdoor living is a highlight of this property with composite decking wrapping around the front and back sides of the home, providing low-maintenance enjoyment and plenty of space for relaxing or entertaining. A covered patio offers additional outdoor gathering space overlooking the scenic acreage. Additional features include an attached 2-car garage and an impressive 12x30 storage building with a carport, providing ample space for equipment, hobbies, or recreational vehicles. Enjoy the privacy and space of country living while still being conveniently located to nearby amenities. This property truly offers the perfect combination of comfort, functionality, and outdoor enjoyment. **Additional Opportunity!** The adjoining 0.64-acre lot (MLS #3246043) is also available for purchase. This separate parcel directly adjoins the homesite, offering the potential for added privacy, future expansion, investment, or additional outdoor space. Purchase the home alone or combine it with the adjacent lot for even more possibilities!
Under contract - showing
$520,000
100 Katie Ln, Columbia, TN 38401
3beds
2,384sqft
Single Family Residence, Residential
Built in 1986
1.02 Acres Lot
$-- Zestimate®
$218/sqft
$-- HOA
What's special
Versatile officeGenerous counter space
- 40 days |
- 231 |
- 1 |
Zillow last checked:
Listing updated:
Listed by:
Brandon Whaley 615-310-4405,
Town & Country REALTORS 931-380-1820
Source: RealTracs MLS as distributed by MLS GRID,MLS#: 3239755
Facts & features
Interior
Bedrooms & bathrooms
- Bedrooms: 3
- Bathrooms: 3
- Full bathrooms: 3
- Main level bedrooms: 1
Bedroom 1
- Features: Full Bath
- Level: Full Bath
- Area: 156 Square Feet
- Dimensions: 13x12
Bedroom 2
- Features: Bath
- Level: Bath
- Area: 156 Square Feet
- Dimensions: 13x12
Bedroom 3
- Area: 110 Square Feet
- Dimensions: 11x10
Primary bathroom
- Features: Double Vanity
- Level: Double Vanity
Den
- Features: Separate
- Level: Separate
- Area: 280 Square Feet
- Dimensions: 20x14
Dining room
- Features: Formal
- Level: Formal
- Area: 169 Square Feet
- Dimensions: 13x13
Kitchen
- Features: Eat-in Kitchen
- Level: Eat-in Kitchen
- Area: 192 Square Feet
- Dimensions: 16x12
Living room
- Features: Separate
- Level: Separate
- Area: 360 Square Feet
- Dimensions: 20x18
Other
- Features: Office
- Level: Office
- Area: 88 Square Feet
- Dimensions: 11x8
Heating
- Central
Cooling
- Central Air
Appliances
- Included: Electric Oven, Electric Range, Trash Compactor, Dishwasher, Disposal, Microwave, Refrigerator
- Laundry: Electric Dryer Hookup, Washer Hookup
Features
- High Speed Internet
- Flooring: Luxury Vinyl, Tile
- Basement: Finished
- Number of fireplaces: 2
- Fireplace features: Den, Living Room
Interior area
- Total structure area: 2,384
- Total interior livable area: 2,384 sqft
- Finished area above ground: 1,192
- Finished area below ground: 1,192
Property
Parking
- Total spaces: 10
- Parking features: Attached, Detached, Asphalt
- Attached garage spaces: 2
- Carport spaces: 2
- Covered spaces: 4
- Uncovered spaces: 6
Features
- Levels: Two
- Stories: 2
- Patio & porch: Deck, Covered, Patio
- Has view: Yes
Lot
- Size: 1.02 Acres
- Dimensions: 82.29 x 275.10 IRR
- Features: Cleared, Views
- Topography: Cleared,Views
Details
- Additional structures: Storage
- Parcel number: 075M E 01301 000
- Special conditions: Standard
Construction
Type & style
- Home type: SingleFamily
- Architectural style: Ranch
- Property subtype: Single Family Residence, Residential
Materials
- Hardboard Siding, Brick
- Roof: Metal
Condition
- New construction: No
- Year built: 1986
Utilities & green energy
- Sewer: Septic Tank
- Water: Public
- Utilities for property: Water Available
Community & HOA
Community
- Security: Smoke Detector(s)
- Subdivision: Meadow Brook Sec 2
HOA
- Has HOA: No
Location
- Region: Columbia
Financial & listing details
- Price per square foot: $218/sqft
- Tax assessed value: $273,000
- Annual tax amount: $1,304
- Date on market: 6/11/2026
Estimated market value
Not available
Estimated sales range
Not available
Not available
Price history
| Date | Event | Price |
|---|---|---|
| 6/30/2026 | Contingent | $520,000$218/sqft |
Source:  RealTracs MLS as distributed by MLS GRID #3239755 Report a problem RealTracs MLS as distributed by MLS GRID #3239755 Report a problem | ||
| 6/16/2026 | Listed for sale | $520,000+252.5%$218/sqft |
Source: RealTracs MLS as distributed by MLS GRID #3239755 Report a problem | ||
| 8/15/2003 | Sold | $147,500$62/sqft |
Source: Public Record Report a problem | ||
Public tax history
| Year | Property taxes | Tax assessment |
|---|---|---|
| 2025 | $1,304 | $68,250 |
| 2024 | $1,304 | $68,250 |
| 2023 | $1,304 | $68,250 |
| 2022 | $1,304 +13.6% | $68,250 +33% |
| 2021 | $1,147 | $51,300 |
| 2020 | $1,147 | $51,300 |
| 2019 | $1,147 | $51,300 |
| 2018 | $1,147 +4% | $51,300 +31% |
| 2017 | $1,103 | $39,175 |
| 2016 | $1,103 +7.5% | $39,175 |
| 2015 | $1,026 | $39,175 |
| 2014 | $1,026 | $39,175 |
| 2013 | -- | $39,175 -1% |
| 2012 | $1,028 +0.1% | $39,575 +0% |
| 2011 | $1,027 | $39,564 |
| 2010 | $1,027 | $39,564 |
| 2009 | -- | $39,564 +7.1% |
| 2008 | $924 | $36,951 |
| 2007 | $924 | $36,951 |
| 2006 | $924 -6% | $36,951 +8.7% |
| 2005 | $982 +18.9% | $33,989 +12.3% |
| 2004 | $826 | $30,269 |
| 2002 | $826 | $30,269 |
| 2001 | -- | $30,269 -73.1% |
| 2000 | -- | $112,613 |
Find assessor info on the county website
Monthly payment
Est. payment
Payment breakdown
Explore the cost of this home by adjusting the details. Changes won't be saved.Climate risks
Neighborhood: 38401
Nearby schools
GreatSchools rating
- 2/10E. A. Cox Middle SchoolGrades: 5-8Distance: 1 mi
- 4/10Spring Hill High SchoolGrades: 9-12Distance: 5.2 mi
- 2/10R Howell Elementary SchoolGrades: PK-4Distance: 1.3 mi
Schools provided by the listing agent
- Elementary: E. A. Cox Middle School
- Middle: E. A. Cox Middle School
- High: Spring Hill High School
Source: RealTracs MLS as distributed by MLS GRID. This data may not be complete. We recommend contacting the local school district to confirm school assignments for this home.
- $364,800-- bd1 ba1.4k sqft102 Katie Ln, Columbia, TN 38401Off Market
- $448,1003 bd3 ba1.8k sqft108 Dorman Dr, Columbia, TN 38401Off Market
- $442,8003 bd3 ba2.3k sqft106 Dorman Dr, Columbia, TN 38401Off Market
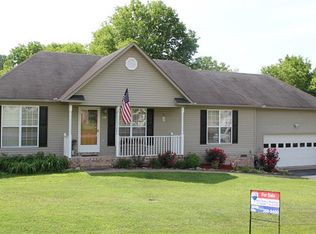
- $47,500-- bd-- ba-- sqftAustell Dr, Columbia, TN 38401Off Market
- $45,0000.64 Acres0 Austell Dr E LOT 65, Columbia, TN 38401Sold
- $457,000-- bd2 ba1.9k sqft110 Dorman Dr, Columbia, TN 38401Off Market
- $481,2003 bd3 ba2.4k sqft207 Austell Dr, Columbia, TN 38401Off Market
- $460,2004 bd2 ba2.5k sqft213 Austell Dr, Columbia, TN 38401Off Market
A local agent can set up tours, give advice and negotiate with sellers.
Similar homes
- $574,9003 bd3 ba2.7k sqft940 Everyman Ct, Columbia, TN 38401For Sale
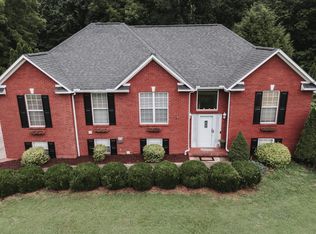
 MLS ID #3166847, Adina Bangean. RealTracs MLS as distributed by MLS GRID
 - $550,0003 bd3 ba2.4k sqft1153 Bear Creek Pike, Columbia, TN 38401For Sale
 MLS ID #3245887, Gary Ashton. RealTracs MLS as distributed by MLS GRID
 - $489,9003 bd3 ba2.3k sqft136 Timberland Dr, Columbia, TN 38401For Sale
 MLS ID #3250371, Rebecca Mariani. RealTracs MLS as distributed by MLS GRID
 - $439,9003 bd3 ba1.7k sqft1504 Bradshaw Dr, Columbia, TN 38401For Sale
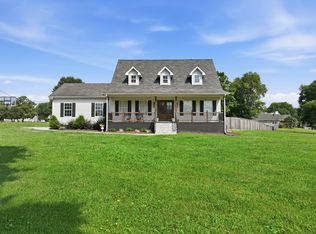 MLS ID #3272065, Molly Elliott. RealTracs MLS as distributed by MLS GRID
 - $450,0003 bd2 ba2k sqft1440 College Park Dr, Columbia, TN 38401For SaleMLS ID #3270152, Chase Cosner. RealTracs MLS as distributed by MLS GRID
- $463,9003 bd3 ba1.8k sqft206 Brookhaven Dr, Columbia, TN 38401For SaleMLS ID #3215569, Misti G Johnson. RealTracs MLS as distributed by MLS GRID
- $499,0003 bd2 ba1.5k sqft2020 Estes Ln, Columbia, TN 38401For SaleMLS ID #3183466, Kimberly (Kim) Bryant. RealTracs MLS as distributed by MLS GRID
- $549,9003 bd3 ba2.5k sqft131 Stoneybrook Rd, Columbia, TN 38401For SaleMLS ID #3132015, Anthony Blackburn. RealTracs MLS as distributed by MLS GRID
- $499,9993 bd2 ba2.6k sqft1315 Jewell Dr, Columbia, TN 38401For SaleMLS ID #3117459, Anne Morrow. RealTracs MLS as distributed by MLS GRID
- $499,9993 bd3 ba2.3k sqft6012 Worthington Rd, Columbia, TN 38401For SaleMLS ID #3155486, Jimmy Campbell. RealTracs MLS as distributed by MLS GRID
- $465,0003 bd3 ba2.3k sqft106 Bell Grove Dr, Columbia, TN 38401For SaleMLS ID #3285685, Toni Frizzell ,Senior Broker Associate. RealTracs MLS as distributed by MLS GRID
- $645,0003 bd3 ba2.9k sqft1109 Stonehenge Ct, Columbia, TN 38401For SaleMLS ID #3176205, Mike DeJohn. RealTracs MLS as distributed by MLS GRID
- $545,0003 bd3 ba2.3k sqft3359 Taylorwood Ln, Spring Hill, TN 37174For SaleMLS ID #3245601, David Miller. RealTracs MLS as distributed by MLS GRID
- $679,0003 bd2 ba2.3k sqft1013 The Long Run, Columbia, TN 38401For SaleMLS ID #3264111, Charlie Warner. RealTracs MLS as distributed by MLS GRID
- $645,0003 bd2 ba2k sqft605 Compton Ln, Columbia, TN 38401For SaleMLS ID #3205713, Tony Bolton. RealTracs MLS as distributed by MLS GRID
- $437,5003 bd2 ba2.3k sqft1082 Rolling Fields Cir, Columbia, TN 38401For SaleMLS ID #3233581, Haley James Davis. RealTracs MLS as distributed by MLS GRID
- $499,0003 bd3 ba2.3k sqft97 Oak Valley Dr, Spring Hill, TN 37174For SaleMLS ID #3232854, Brandon Eddy. RealTracs MLS as distributed by MLS GRID
- $498,9003 bd3 ba1.7k sqft91 Oak Valley Dr, Spring Hill, TN 37174For SaleMLS ID #3269729, Rebecca Mariani. RealTracs MLS as distributed by MLS GRID
- $430,0004 bd4 ba3.1k sqft905 Aberdeen Ct, Columbia, TN 38401For SaleMLS ID #3280863, Jennifer Telwar. RealTracs MLS as distributed by MLS GRID
- $629,9003 bd3 ba1.8k sqft2417 Sowell Mill Pike, Columbia, TN 38401For SaleMLS ID #3225275, Kelly Helmlinger. RealTracs MLS as distributed by MLS GRID
