This beautifully reimagined 3-bedroom, 3-bath bungalow is the one you've been waiting for! No detail has been overlooked, from the show-stopping kitchen featuring gleaming quartz countertops, stainless steel appliances, and gorgeous custom cabinetry, to the spa-inspired bathrooms adorned with exquisite tile work and luxurious showers. Every finish reflects true craftsmanship and quality. The newly expanded basement adds incredible versatility, featuring a spacious, dedicated laundry room — functional living at its finest. First floor office to make work from home a breeze. Set on a quiet street in one of Boston's most cherished neighborhoods, you'll love the classic residential charm with all the conveniences of city living at your doorstep. Just 1.5 miles away, Millennium Park offers 100 acres of walking trails, athletic fields, a canoe launch on the Charles River, and sweeping views of the Boston skyline. Don't miss your chance to own this completely renovated home.
Pending
$999,000
100 Keith St, West Roxbury, MA 02132
3beds
2,634sqft
Single Family Residence
Built in 1920
4,637 Square Feet Lot
$987,500 Zestimate®
$379/sqft
$-- HOA
What's special
Luxurious showersQuiet streetFirst floor officeExquisite tile workGleaming quartz countertopsSpa-inspired bathroomsStainless steel appliances
- 33 days
- 275
- 1
Likely to sell faster than
Zillow last checked:
Listing updated:
Listed by:
Melissa Mayer 781-799-4894,
Compass 781-285-8028,
Melissa Novaco 781-844-7835
Source: MLS PIN,MLS#: 73559559
Facts & features
Interior
Bedrooms & bathrooms
- Bedrooms: 3
- Bathrooms: 3
- Full bathrooms: 3
Primary bedroom
- Features: Bathroom - Full, Bathroom - Double Vanity/Sink, Flooring - Hardwood
- Level: Second
- Area: 108
- Dimensions: 12 x 9
Bedroom 2
- Features: Flooring - Hardwood
- Level: Second
- Area: 100
- Dimensions: 10 x 10
Bedroom 3
- Features: Flooring - Hardwood
- Level: First
- Area: 96
- Dimensions: 12 x 8
Primary bathroom
- Features: Yes
Bathroom 1
- Features: Bathroom - Full
- Level: First
- Area: 30
- Dimensions: 6 x 5
Bathroom 2
- Features: Bathroom - Full, Bathroom - Tiled With Shower Stall
- Level: Second
- Area: 55
- Dimensions: 5 x 11
Bathroom 3
- Features: Bathroom - Full, Bathroom - Tiled With Shower Stall
- Level: Second
- Area: 35
- Dimensions: 5 x 7
Dining room
- Features: Flooring - Hardwood
- Level: First
- Area: 168
- Dimensions: 12 x 14
Family room
- Features: Flooring - Vinyl
- Level: Basement
- Area: 378
- Dimensions: 21 x 18
Kitchen
- Features: Flooring - Hardwood, Countertops - Upgraded, Kitchen Island, Open Floorplan, Stainless Steel Appliances
- Level: Main,First
- Area: 180
- Dimensions: 12 x 15
Living room
- Features: Flooring - Hardwood
- Level: First
- Area: 231
- Dimensions: 11 x 21
Office
- Level: First
- Area: 42
- Dimensions: 7 x 6
Heating
- Forced Air
Cooling
- Central Air
Appliances
- Included: Tankless Water Heater, Range, Dishwasher, Refrigerator, Range Hood
- Laundry: In Basement
Features
- Office
- Flooring: Tile, Hardwood, Engineered Hardwood
- Windows: Insulated Windows
- Basement: Full,Finished,Interior Entry
- Has fireplace: No
Interior area
- Total structure area: 2,634
- Total interior livable area: 2,634 sqft
- Finished area above ground: 1,816
- Finished area below ground: 818
Video & virtual tour
Property
Parking
- Total spaces: 4
- Parking features: Detached
- Garage spaces: 1
- Uncovered spaces: 3
Accessibility
- Accessibility features: No
Features
- Patio & porch: Porch - Enclosed, Patio
- Exterior features: Porch - Enclosed, Patio
Lot
- Size: 4,637 Square Feet
- Features: Level
Details
- Parcel number: W:20 P:08524 S:000,1432881
- Zoning: R1
Construction
Type & style
- Home type: SingleFamily
- Architectural style: Bungalow
- Property subtype: Single Family Residence
Materials
- Frame
- Foundation: Block
- Roof: Shingle
Condition
- Year built: 1920
Utilities & green energy
- Sewer: Public Sewer
- Water: Public
Green energy
- Energy efficient items: Thermostat
Community & HOA
Community
- Features: Public Transportation, Shopping, Park, Walk/Jog Trails, Highway Access, Private School
HOA
- Has HOA: No
Location
- Region: West Roxbury
Financial & listing details
- Price per square foot: $379/sqft
- Tax assessed value: $594,800
- Annual tax amount: $6,888
- Date on market: 8/29/2026
Estimated market value
$987,500
$938,000 - $1.04M
$3,987/mo
Price history
| Date | Event | Price |
|---|---|---|
| 9/5/2026 | Pending sale | $999,000$379/sqft |
Source: MLS PIN #73559559 Report a problem | ||
| 8/26/2026 | Contingent | $999,000$379/sqft |
Source: MLS PIN #73559559 Report a problem | ||
| 8/5/2026 | Listed for sale | $999,000+75.3%$379/sqft |
Source: MLS PIN #73559559 Report a problem | ||
| 11/14/2025 | Sold | $570,000-4.8%$216/sqft |
Source: MLS PIN #73406102 Report a problem | ||
| 8/2/2025 | Contingent | $599,000$227/sqft |
Source: MLS PIN #73406102 Report a problem | ||
| 7/17/2025 | Listed for sale | $599,000$227/sqft |
Source: MLS PIN #73406102 Report a problem | ||
Public tax history
| Year | Property taxes | Tax assessment |
|---|---|---|
| 2025 | $6,888 +8.2% | $594,800 +1.8% |
| 2024 | $6,366 +6.6% | $584,000 +5% |
| 2023 | $5,974 +8.6% | $556,200 +10% |
| 2022 | $5,501 +7.9% | $505,600 +5.8% |
| 2021 | $5,100 +6.8% | $478,000 +5.7% |
| 2020 | $4,776 +5.5% | $452,300 +5.3% |
| 2019 | $4,527 +8.6% | $429,500 +8% |
| 2018 | $4,168 +657.5% | $397,700 +2% |
| 2017 | $550 -86.8% | $389,800 +3% |
| 2016 | $4,162 +0.2% | $378,400 +10.3% |
| 2015 | $4,154 -2.3% | $343,000 +6% |
| 2013 | $4,252 +14.6% | $323,600 +13.8% |
| 2012 | $3,709 +2% | $284,400 |
| 2011 | $3,637 +6.3% | $284,400 -1.3% |
| 2010 | $3,421 +10% | $288,000 -1.5% |
| 2009 | $3,109 -5.8% | $292,500 -2.8% |
| 2008 | $3,302 -9.8% | $301,000 -9.7% |
| 2007 | $3,662 | $333,200 |
Find assessor info on the county website
Monthly payment
Est. payment
Payment breakdown
Explore the cost of this home by adjusting the details. Changes won't be saved.Climate risks
Neighborhood: West Roxbury
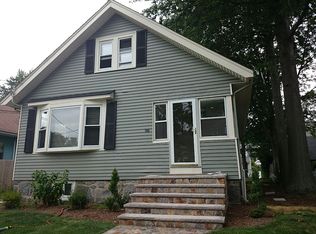
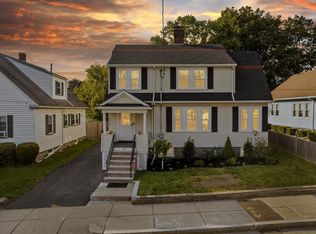
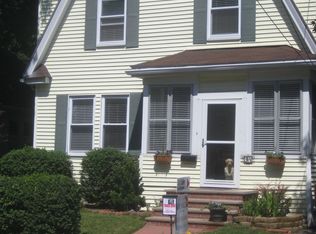
Similar homes
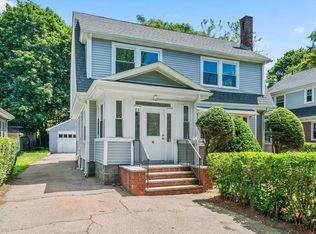
- $999,9004 bd3 ba3.3k sqft84 Blue Hills Pkwy, Milton, MA 02186For Sale
 MLS ID #73574898, Tatiana Diaz, William Raveis R.E. & Home Services. MLS PIN
 - $919,5003 bd3 ba1.8k sqft66 Farquhar St #1, Roslindale, MA 02131For Sale
 MLS ID #73578926, Joseph Murray, JMM Residential LLC. MLS PIN
 - $999,0004 bd4 ba2.6k sqft156 Ashmont St, Dorchester, MA 02124For Sale
 MLS ID #73526549, James Gulden, Redfin Corp.. MLS PIN
 - $999,0003 bd2 ba1.6k sqft1360 Great Plain Ave, Needham, MA 02492For Sale
 MLS ID #73517661, DelRose McShane Team, Coldwell Banker Realty - Belmont. MLS PIN
