A beautifully maintained, one-owner home nestled on a desirable cul-de-sac corner lot in sought-after Cameron Park in Apex. This versatile layout offers 4 bedrooms plus a bonus room (or 5th bedroom), 2.5 baths, and a main-level office plus a formal dining room—perfect for today's lifestyle.
Enjoy newly refinished hardwood floors and new carpet throughout the home. The kitchen opens to a covered back porch and patio, overlooking the fully fenced backyard—ideal for entertaining or play.
Upstairs, the spacious primary suite features dual walk-in closets, while a massive unfinished third floor offers incredible potential for future expansion or storage. Major updates include a 2021 roof and updated upstairs HVAC 2021 for peace of mind.
Additional highlights include an oversized 2 car garage, a new dishwasher & washing machine, fiber cement siding, and low HOA fees. The washing machine, dryer, kitchen refrigerator, and garage refrigerator convey.
The Beaver Creek Greenway is just down the road, offering easy access to scenic trails and outdoor recreation. Apex, NC has been consistently recognized by U.S. News & World Report as one of the ''Best Places to Live'' in the country. Enjoy convenient proximity to the RTP, RDU airport, I-540, Highways 55 & 64, as well as premier shopping, parks, trails, restaurants, universities, and hospitals. The charming and vibrant historic downtown Apex is less than two miles away.
Sold for $625,000
$625,000
100 Kenneil Ct, Apex, NC 27502
5beds
2,504sqft
Single Family Residence
Built in 2000
10,018 Square Feet Lot
$701,800 Zestimate®
$250/sqft
$3,134 Estimated rent
Home value
$701,800
$667,000 - $744,000
$3,134/mo
Zestimate® history
Owner options
List your home for rent
$3,134/mo
Rent Zestimate®
Find your next renter with Zillow Rental Manager. Plus, with online applications, you can quickly screen prospective tenants – for free.
$3,134/mo
Rent Zestimate®
Refinance and save
$4,361/mo
Est. payment
Refinancing to a lower rate could help reduce your monthly payments and save thousands over the life of the loan.
$4,361/mo
Est. payment
Explore your selling options
Work with a Zillow partner agent
Leverage their expertise and Zillow's premium Showcase listings to get your home seen by more buyers.
Get startedList with your own agent
Get your home in front of millions of buyers by listing it on Zillow.
Learn how to do itSell it yourself
Take full control of how buyers see your home on Zillow by listing For Sale by Owner (FSBO).
List your homeWhat's special
Fully fenced backyardCorner lotSpacious primary suiteDual walk-in closetsNewly refinished hardwood floorsVersatile layoutNew carpet
Zillow last checked:
Listing updated:
Listed by:
Marti Hampton,
EXP Realty LLC
Bought with:
Dylan Michael Childrey, 309378
Nest Realty of the Triangle
Source: Doorify MLS,MLS#: 10129012
Facts & features
Interior
Bedrooms & bathrooms
- Bedrooms: 5
- Bathrooms: 3
- Full bathrooms: 2
- 1/2 bathrooms: 1
Primary bedroom
- Level: Upper
- Area: 243 Square Feet
- Dimensions: 18 x 13.5
Bedroom 2
- Level: Upper
- Area: 130.9 Square Feet
- Dimensions: 11.9 x 11
Bedroom 3
- Level: Upper
- Area: 241.57 Square Feet
- Dimensions: 20.3 x 11.9
Bedroom 4
- Level: Upper
- Area: 120.96 Square Feet
- Dimensions: 11.2 x 10.8
Bedroom 5
- Level: Upper
- Area: 109.08 Square Feet
- Dimensions: 10.8 x 10.1
Breakfast room
- Level: Main
- Area: 81.6 Square Feet
- Dimensions: 10.2 x 8
Dining room
- Level: Main
- Area: 130.8 Square Feet
- Dimensions: 12 x 10.9
Other
- Level: Main
- Area: 70.4 Square Feet
- Dimensions: 11 x 6.4
Family room
- Level: Main
- Area: 275.04 Square Feet
- Dimensions: 19.1 x 14.4
Kitchen
- Level: Main
- Area: 117.8 Square Feet
- Dimensions: 12.4 x 9.5
Office
- Level: Main
- Area: 116.4 Square Feet
- Dimensions: 12 x 9.7
Other
- Description: Walk In CLoset
- Level: Upper
- Area: 64.8 Square Feet
- Dimensions: 10.8 x 6
Other
- Description: Porch
- Level: Main
- Area: 156 Square Feet
- Dimensions: 26 x 6
Other
- Description: Covered Patio
- Level: Main
- Area: 130 Square Feet
- Dimensions: 13 x 10
Other
- Description: Patio
- Level: Main
- Area: 195 Square Feet
- Dimensions: 15 x 13
Other
- Description: Attic
- Level: Upper
- Area: 644 Square Feet
- Dimensions: 32.2 x 20
Heating
- See Remarks
Cooling
- Central Air, Ceiling Fan(s)
Appliances
- Included: Dishwasher, Electric Oven, Microwave, Refrigerator, Water Heater
- Laundry: Laundry Room, Upper Level
Features
- Built-in Features, Ceiling Fan(s), Chandelier, Crown Molding, Double Vanity, Entrance Foyer, Eat-in Kitchen, His and Hers Closets, Open Floorplan, Pantry, Soaking Tub, Walk-In Closet(s), Bathtub/Shower Combination, Walk-In Shower
- Flooring: Carpet, Hardwood, Vinyl
- Windows: Blinds
- Basement: Crawl Space
- Fireplace features: Family Room, Gas Log
Interior area
- Total structure area: 2,504
- Total interior livable area: 2,504 sqft
- Finished area above ground: 2,504
- Finished area below ground: 0
Property
Parking
- Total spaces: 2
- Parking features: Driveway, Garage Faces Front, Garage, Oversized
- Garage spaces: 2
- Has uncovered spaces: Yes
Features
- Levels: Two
- Stories: 2
- Patio & porch: Covered, Front Porch, Patio, Porch, Rear Porch
- Exterior features: Fenced Yard
- Fencing: Wood
Lot
- Size: 10,018 Square Feet
- Features: Back Yard, Cul-De-Sac, Corner Lot, Front Yard
Details
- Parcel number: 0732810392
- Special conditions: Standard
Construction
Type & style
- Home type: SingleFamily
- Architectural style: Traditional
- Property subtype: Single Family Residence
Materials
- Fiber Cement
- Foundation: Crawlspace
- Roof: Shingle
Condition
- New construction: No
- Year built: 2000
Utilities & green energy
- Sewer: Public Sewer
- Water: Public
Community & HOA
Community
- Subdivision: Cameron Park
HOA
- Has HOA: Yes
- Services included: None
- HOA fee: $365 annually
- HOA name: Cameron Park Community Association
- HOA phone: 919-787-9000
Location
- Region: Apex
Financial & listing details
- Price per square foot: $250/sqft
- Tax assessed value: $600,303
- Annual tax amount: $5,261
- Date on market: 10/22/2025
- Listing agreement: Exclusive Right To Sell
- Listing terms: Cash,Conventional,FHA,VA Loan
Price history
| Date | Event | Price |
|---|---|---|
| 11/25/2025 | Sold | $625,000$250/sqft |
Source:  Doorify MLS #10129012 Report a problem Doorify MLS #10129012 Report a problem | ||
| 10/27/2025 | Pending sale | $625,000$250/sqft |
Source: Doorify MLS #10129012 Report a problem | ||
| 10/22/2025 | Listed for sale | $625,000+1738.2%$250/sqft |
Source: Doorify MLS #10129012 Report a problem | ||
| 10/25/1999 | Sold | $34,000$14/sqft |
Source: Public Record Report a problem | ||
Public tax history
| Year | Property taxes | Tax assessment |
|---|---|---|
| 2025 | $5,261 +2.3% | $600,303 |
| 2024 | $5,144 +17.8% | $600,303 +51.5% |
| 2023 | $4,367 +6.5% | $396,270 |
| 2022 | $4,100 +4% | $396,270 |
| 2021 | $3,943 +1% | $396,270 |
| 2020 | $3,903 +4.8% | $396,270 +21.5% |
| 2019 | $3,723 | $326,080 |
| 2018 | $3,723 +14.1% | $326,080 |
| 2017 | $3,264 +1.5% | $326,080 |
| 2016 | $3,217 +2.2% | $326,080 +4.7% |
| 2015 | $3,149 +3.7% | $311,529 |
| 2014 | $3,036 | $311,529 |
| 2013 | -- | $311,529 |
| 2012 | -- | $311,529 |
| 2011 | -- | $311,529 |
| 2010 | -- | $311,529 |
| 2009 | -- | $311,529 |
| 2008 | -- | -- |
| 2007 | -- | -- |
| 2006 | -- | -- |
| 2005 | -- | -- |
| 2004 | -- | -- |
| 2003 | -- | -- |
| 2002 | -- | -- |
Find assessor info on the county website
Neighborhood: 27502
Nearby homes
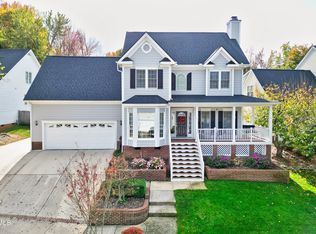
- $633,0005 bd3 ba2.3k sqft102 Kenneil Ct, Apex, NC 27502Sold
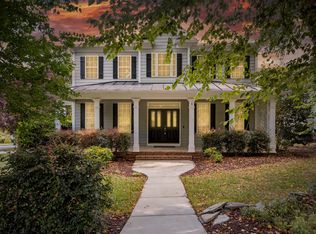
- $630,0004 bd3 ba2.4k sqft1806 White Dogwood Rd, Apex, NC 27502Sold
- $627,1004 bd3 ba2k sqft104 Kenneil Ct, Apex, NC 27502Off Market
- $565,200-- bd2 ba2k sqft1808 White Dogwood Rd, Apex, NC 27502Off Market
- $582,300-- bd2 ba2k sqft602 Cameron Glen Dr, Apex, NC 27502Off Market
- $571,0003 bd3 ba1.7k sqft604 Cameron Glen Dr, Apex, NC 27502Sold
- $623,8003 bd3 ba2.4k sqft101 Kenneil Ct, Apex, NC 27502Off Market
- $616,2004 bd3 ba2.2k sqft600 Cameron Glen Dr, Apex, NC 27502Off Market
Nearby schools
GreatSchools rating
- 7/10Scotts Ridge ElementaryGrades: PK-5Distance: 1 mi
- 10/10Apex MiddleGrades: 6-8Distance: 1.4 mi
- 8/10Apex HighGrades: 9-12Distance: 2 mi
Schools provided by the listing agent
- Elementary: Wake - Scotts Ridge Elementary
- Middle: Wake - Apex Middle
- High: Wake - Apex High
Source: Doorify MLS. This data may not be complete. We recommend contacting the local school district to confirm school assignments for this home.
Get a cash offer in 3 minutes
Find out how much your home could sell for in as little as 3 minutes with a no-obligation cash offer.
Estimated market value
$701,800
Get a cash offer in 3 minutes
Find out how much your home could sell for in as little as 3 minutes with a no-obligation cash offer.
Estimated market value
$701,800
- North Carolina
- Wake County
- Apex
- 27502
- 100 Kenneil Ct
