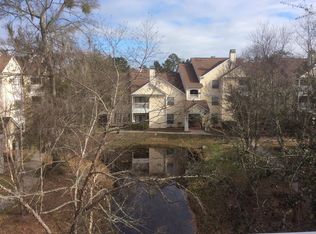
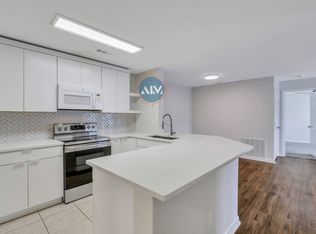
Welcome to your next home a beautifully updated 2-bedroom, 2-bathroom condo located in the highly sought-after Estate at Westbury community. Perched on the third floor, this unit offers extra privacy, abundant natural light, and a peaceful setting with no upstairs neighbors. Open Concept Living with Style Step into a spacious living area featuring luxury vinyl plank (LVP) flooring, a modern ceiling fan, and a cozy fireplace with a decorative stone surround ideal for both relaxation and entertaining. Double French doors open to your private balcony, inviting in light and fresh air. Fully Equipped Kitchen The kitchen is outfitted with all major appliances, crisp white cabinetry, neutral countertops, and a clean, coordinated look. An adjacent laundry area with washer and dryer hookup, overhead shelving, and cabinet storage adds functionality and ease. Two Comfortable Bedrooms Both bedrooms offer ample closet space and ceiling fans for year-round comfort. The primary bedroom includes an en suite bathroom and a large walk-in closet with built-in shelving. Updated Bathrooms Enjoy clean, modern finishes including tile tub surrounds, contemporary vanities, and thoughtful storage throughout. Additional Highlights Freshly painted throughout in soft neutral tones Ample closet space including hallway and walk-in closets Designer lighting fixtures in living and dining areas Dedicated laundry space with wire shelving Third-floor privacy and added security Community & Location Located within the gated community of The Estate at Westbury, this home places you just minutes from shopping, dining, and the charm of Old Town Bluffton. It's a prime location offering both comfort and convenience. Lease Terms 12-month lease preferred Rent: Contact us for current rate Security Deposit: Based on credit Application Fee: $50 per adult Pets: Not allowed at this time Schedule Your Tour
This property is off market, which means it's not currently listed for sale or rent on Zillow. This may be different from what's available on other websites or public sources.