
Discover The Camden, a stunning home design floorplan featured at Horseshoe Bend in the picturesque town of Clinton, Mississippi. Offering over 2,700 square feet of thoughtfully designed living space, this 4-bedroom, 3.5-bathroom home includes a spacious 3-car garage, ensuring plenty of room for vehicles, storage, or hobbies. Perfect for multi-generational living, The Camden includes a private bedroom, bathroom, and living area often referred to as a mother-in-law suite--ideal for extended family or guests. As you step into the inviting foyer, you'll find two guest bedrooms that share an ensuite bathroom with a double vanity, creating a cozy and functional space for family or visitors. Down the hall, a large formal dining room awaits, perfectly sized for hosting gatherings and special occasions. The beautifully designed kitchen, a true centerpiece of the home, overlooks the great room and features an oversized island with bar seating, gleaming granite countertops, a farmhouse sink, and sleek stainless-steel appliances. Enjoy serene views of the covered porch from the adjacent breakfast area, a charming spot for casual meals. The private primary suite, located at the rear of the home, boasts a luxurious ensuite bathroom complete with a double vanity, a tiled shower, a garden tub, and a spacious walk-in closet to meet all your storage needs. As with all homes in Horseshoe Bend, The Camden comes equipped with a Home is Connected smart technology package, giving you control over your home at your fingertips. Schedule your tour today--The Camden is waiting for you! *Pictures may be of a similar home and not necessarily of the subject property. Pictures are representational only.
Closed
Price Unknown
100 Kentucky Way, Clinton, MS 39056
4beds
2,785sqft
Residential, Single Family Residence
Built in 2026
0.25 Acres Lot
$490,700 Zestimate®
$--/sqft
$3,172 Estimated rent
Home value
$490,700
$461,000 - $520,000
$3,172/mo
Zestimate® history
Owner options
List your home for rent
$3,172/mo
Rent Zestimate®
Find your next renter with Zillow Rental Manager. Plus, with online applications, you can quickly screen prospective tenants – for free.
$3,172/mo
Rent Zestimate®
Refinance and save
Refinancing to a lower rate could help reduce your monthly payments and save thousands over the life of the loan.
Explore your selling options
Work with a Zillow partner agent
Leverage their expertise and Zillow's premium Showcase listings to get your home seen by more buyers.
Get startedList with your own agent
Get your home in front of millions of buyers by listing it on Zillow.
Learn how to do itSell it yourself
Take full control of how buyers see your home on Zillow by listing For Sale by Owner (FSBO).
List your homeWhat's special
Covered porchFarmhouse sinkInviting foyerSpacious walk-in closetGleaming granite countertopsSleek stainless-steel appliances
Zillow last checked:
Listing updated:
Listed by:
Julie B Torrence 850-896-2876,
D R Horton
Bought with:
Son Nguyen, S50764
Keller Williams
Source: MLS United,MLS#: 4150670
Facts & features
Interior
Bedrooms & bathrooms
- Bedrooms: 4
- Bathrooms: 4
- Full bathrooms: 3
- 1/2 bathrooms: 1
Heating
- Central
Cooling
- Ceiling Fan(s), Central Air
Appliances
- Included: Dishwasher, Disposal, Free-Standing Gas Range, Microwave, Plumbed For Ice Maker, Stainless Steel Appliance(s), Tankless Water Heater
- Laundry: Electric Dryer Hookup, Inside, Laundry Room, Washer Hookup
Features
- Bar, Ceiling Fan(s), Double Vanity, Eat-in Kitchen, Entrance Foyer, Granite Counters, Kitchen Island, Open Floorplan, Pantry, Smart Home, Smart Thermostat, Soaking Tub, Breakfast Bar
- Flooring: Vinyl
- Doors: Dead Bolt Lock(s), Insulated
- Windows: Insulated Windows, Screens
- Has fireplace: Yes
Interior area
- Total structure area: 2,785
- Total interior livable area: 2,785 sqft
Property
Parking
- Total spaces: 3
- Parking features: Garage Door Opener
- Garage spaces: 3
Features
- Levels: One
- Stories: 1
- Exterior features: None
- Fencing: None
Lot
- Size: 0.25 Acres
- Features: Landscaped, Subdivided
Details
- Parcel number: Unassigned
- Zoning description: Single Family Residence
Construction
Type & style
- Home type: SingleFamily
- Architectural style: Traditional
- Property subtype: Residential, Single Family Residence
Materials
- Board & Batten Siding, Brick
- Foundation: Post-Tension, Slab
- Roof: Architectural Shingles
Condition
- Under Construction
- New construction: Yes
- Year built: 2026
Details
- Warranty included: Yes
Utilities & green energy
- Sewer: Public Sewer
- Water: Public
- Utilities for property: Electricity Available, Natural Gas Available, Sewer Available, Water Available, Smart Home Wired, Natural Gas in Kitchen
Community & HOA
Community
- Features: Sidewalks, None
- Security: Smoke Detector(s)
- Subdivision: Horseshoe Bend
HOA
- Has HOA: No
Location
- Region: Clinton
Financial & listing details
- Annual tax amount: $300
- Date on market: 5/27/2026
- Electric utility on property: Yes
Price history
| Date | Event | Price |
|---|---|---|
| 9/23/2026 | Sold | -- |
Source: MLS United #4150670 Report a problem | ||
| 7/29/2026 | Pending sale | $439,340$158/sqft |
Source: MLS United #4150670 Report a problem | ||
| 5/27/2026 | Listed for sale | $439,340$158/sqft |
Source:  DR Horton Report a problem DR Horton Report a problem | ||
Public tax history
Tax history is unavailable.
Neighborhood: 39056
Nearby homes
- $--4 bd4 ba2.7k sqft101 Kentucky Way, Clinton, MS 39056Sold
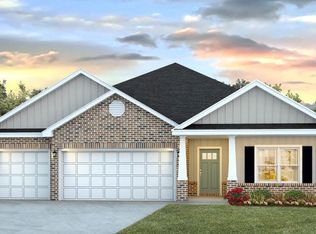
- $--4 bd3 ba2.3k sqft206 Saratoga Springs Ave, Clinton, MS 39056Sold
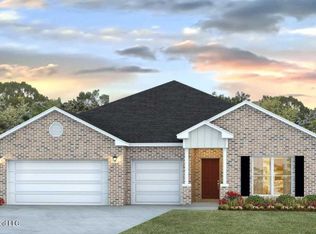
- $434,0754 bd4 ba2.7k sqft204 Saratoga Springs Ave, Clinton, MS 39056Pending
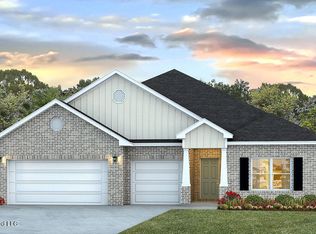
- $--4 bd4 ba2.7k sqft102 Triple Crown Cv, Clinton, MS 39056Sold
- $--4 bd3 ba2.7k sqft105 Triple Crown Cove Ave, Clinton, MS 39056Sold
- $416,3404 bd3 ba2.5k sqft104 Triple Crown Cv, Clinton, MS 39056New Construction
- $--4 bd4 ba2.7k sqft101 Triple Crown Cv, Clinton, MS 39056Sold
- $14,57036.31 acres1780 Pinehaven Dr, Clinton, MS 39056Off Market
Nearby schools
GreatSchools rating
- 9/10Northside Elementary SchoolGrades: 2-3Distance: 1.4 mi
- 5/10Sumner Hill Junior High SchoolGrades: 9Distance: 1.5 mi
- 8/10Clinton High SchoolGrades: 10-12Distance: 1.3 mi
Schools provided by the listing agent
- Elementary: Clinton Park Elm
- Middle: Clinton
- High: Clinton
Source: MLS United. This data may not be complete. We recommend contacting the local school district to confirm school assignments for this home.
- Mississippi
- Hinds County
- Clinton
- 39056
- 100 Kentucky Way
