Introducing this 4 bedroom, 3.5 bath home with a delightful blend of style, functionality and a great community located in desirable Wellsley subdivision. Create cherished memories in this lovely home with an inviting atmosphere which exudes warmth and tranquility. The versatile floorplan provides flexibility and options tailored to meet your specific needs. Savor the welcoming feeling as you enter the front door to the two-story, sunlit foyer flanked by a living room with the potential for a home office and formal dining room. Fresh interior paint in a stylish, neutral palette and hardwood flooring throughout the first floor creates a captivating ambiance. Whether you are enjoying daily life or hosting others, you will be enticed to gather around the family room fireplace and the well-appointed kitchen with cabinets custom built to maximize efficiency and space, stainless appliances, and a sun-filled breakfast room.
Check out the second and third floors to determine how the rooms will best suit your lifestyle and needs. On the second floor you will find the primary bedroom, two additional bedrooms, hall bath, laundry room and a bonus room. The third floor has a spacious bedroom, full bath and two large, unfinished storage spaces.
Appreciate the outdoors from the screened deck that beckons you to relax and rejuvenate as you soak in the serenity of nature. Enjoy a morning or evening beverage, an alfresco meal or time with family and friends protected from the elements on the private, screened deck. Lounge in the sun or grill a meal on the adjoining deck. Irrigation system.
Enhance your lifestyle with the community and nearby amenities. Enjoy a refreshing swim this summer at the pool or perfect your pickle ball or tennis game at the courts. Wellsley subdivision is ideally located in West Cary near great schools, RDU, RTP, West Cary Regional Library, restaurants, shops and trails.
Sold for $818,500
$818,500
100 Kettlewell Ct, Cary, NC 27519
4beds
2,780sqft
Single Family Residence
Built in 1993
0.4 Acres Lot
$856,900 Zestimate®
$294/sqft
$3,303 Estimated rent
Home value
$856,900
$814,000 - $900,000
$3,303/mo
Zestimate® history
Owner options
List your home for rent
$3,303/mo
Rent Zestimate®
Find your next renter with Zillow Rental Manager. Plus, with online applications, you can quickly screen prospective tenants – for free.
$3,303/mo
Rent Zestimate®
Refinance and save
$5,391/mo
Est. payment
Refinancing to a lower rate could help reduce your monthly payments and save thousands over the life of the loan.
$5,391/mo
Est. payment
Explore your selling options
Work with a Zillow partner agent
Leverage their expertise and Zillow's premium Showcase listings to get your home seen by more buyers.
Get startedList with your own agent
Get your home in front of millions of buyers by listing it on Zillow.
Learn how to do itSell it yourself
Take full control of how buyers see your home on Zillow by listing For Sale by Owner (FSBO).
List your homeWhat's special
Spacious bedroomBonus roomFamily room fireplaceHome officeNeutral paletteFresh interior paintSun-filled breakfast room
Zillow last checked:
Listing updated:
Listed by:
Mary Ann Feagan,
Coldwell Banker Advantage
Bought with:
Judith De la Cruz, 170272
EXP Realty LLC
Source: Doorify MLS,MLS#: 10001496
Facts & features
Interior
Bedrooms & bathrooms
- Bedrooms: 4
- Bathrooms: 4
- Full bathrooms: 3
- 1/2 bathrooms: 1
Primary bedroom
- Level: Second
- Area: 195 Square Feet
- Dimensions: 13 x 15
Bedroom 2
- Level: Second
- Area: 110 Square Feet
- Dimensions: 10 x 11
Bedroom 3
- Level: Second
- Area: 132 Square Feet
- Dimensions: 12 x 11
Bedroom 4
- Level: Third
- Area: 143 Square Feet
- Dimensions: 13 x 11
Bonus room
- Level: Second
- Area: 288 Square Feet
- Dimensions: 18 x 16
Breakfast room
- Level: Main
- Area: 110 Square Feet
- Dimensions: 11 x 10
Dining room
- Level: Main
- Area: 110 Square Feet
- Dimensions: 10 x 11
Family room
- Level: Main
- Area: 247 Square Feet
- Dimensions: 13 x 19
Kitchen
- Level: Main
- Area: 121 Square Feet
- Dimensions: 11 x 11
Living room
- Level: Main
- Area: 132 Square Feet
- Dimensions: 12 x 11
Other
- Description: Screened Porch
- Level: Main
- Area: 266 Square Feet
- Dimensions: 14 x 19
Heating
- Forced Air, Natural Gas
Cooling
- Central Air, Ceiling Fan(s), Dual
Appliances
- Included: Dryer, Disposal, Dishwasher, Electric Oven, Gas Range, Gas Water Heater, Microwave, Plumbed For Ice Maker, Refrigerator, Washer
- Laundry: Upper Level
Features
- Flooring: Carpet, Hardwood, Tile
- Windows: Blinds, Plantation Shutters
- Number of fireplaces: 1
- Fireplace features: Family Room, Gas
Interior area
- Total structure area: 2,780
- Total interior livable area: 2,780 sqft
- Finished area above ground: 2,780
- Finished area below ground: 0
Property
Parking
- Total spaces: 2
- Parking features: Garage Faces Side, Garage
- Garage spaces: 2
Features
- Patio & porch: Deck, Porch, Screened
Lot
- Size: 0.4 Acres
- Features: Corner Lot, Landscaped
- Residential vegetation: Grassed, Partially Wooded
Details
- Parcel number: 0744018406
- Special conditions: Seller Licensed Real Estate Professional
Construction
Type & style
- Home type: SingleFamily
- Architectural style: Traditional,Transitional
- Property subtype: Single Family Residence
Materials
- Brick, Fiber Cement, Masonite
- Roof: Shingle
Condition
- New construction: No
- Year built: 1993
Utilities & green energy
- Sewer: Public Sewer
- Water: Public
- Utilities for property: Cable Connected, Electricity Connected, Natural Gas Connected, Sewer Connected, Underground Utilities, Water Connected
Community & HOA
Community
- Features: Pool, Street Lights, Sidewalks, Tennis Court(s)
- Subdivision: Wellsley
HOA
- Has HOA: Yes
- Amenities included: Pool, Tennis Court(s)
- Services included: Storm Water Maintenance
- HOA fee: $180 quarterly
- HOA name: Wellsley HOA, Towne Properties Raleigh
- HOA phone: 919-878-8787
Location
- Region: Cary
Financial & listing details
- Price per square foot: $294/sqft
- Tax assessed value: $471,097
- Annual tax amount: $4,740
- Date on market: 12/8/2023
- Listing agreement: Exclusive Right To Sell
- Listing terms: Cash,Conventional
Price history
| Date | Event | Price |
|---|---|---|
| 1/26/2024 | Sold | $818,500-2%$294/sqft |
Source:  Doorify MLS #10001496 Report a problem Doorify MLS #10001496 Report a problem | ||
| 12/17/2023 | Pending sale | $835,000$300/sqft |
Source: Doorify MLS #10001496 Report a problem | ||
| 12/8/2023 | Listed for sale | $835,000+158.5%$300/sqft |
Source: Doorify MLS #10001496 Report a problem | ||
| 9/10/2002 | Sold | $323,000$116/sqft |
Source: Public Record Report a problem | ||
Public tax history
| Year | Property taxes | Tax assessment |
|---|---|---|
| 2025 | $6,795 +2.2% | $790,406 |
| 2024 | $6,648 +40.2% | $790,406 +67.8% |
| 2023 | $4,740 +3.9% | $471,097 |
| 2022 | $4,564 +2.1% | $471,097 |
| 2021 | $4,472 | $471,097 |
| 2020 | -- | $471,097 +16.7% |
| 2019 | -- | $403,699 |
| 2018 | -- | $403,699 |
| 2017 | -- | $403,699 +2% |
| 2016 | $3,781 | $395,716 +1.5% |
| 2015 | -- | $389,815 |
| 2014 | -- | $389,815 |
| 2013 | -- | $389,815 |
| 2012 | -- | $389,815 +2.6% |
| 2011 | -- | $380,088 |
| 2010 | -- | $380,088 |
| 2009 | -- | $380,088 |
| 2008 | -- | -- |
| 2007 | -- | -- |
| 2006 | -- | -- |
| 2005 | -- | -- |
| 2004 | -- | -- |
| 2003 | -- | -- |
| 2002 | -- | -- |
| 2001 | -- | -- |
Find assessor info on the county website
Neighborhood: Wellsley
Nearby homes
- $834,9004 bd3 ba3.1k sqft102 Kettlewell Ct, Cary, NC 27519Off Market
- $742,1004 bd3 ba2.5k sqft205 Cranborne Ln, Cary, NC 27519Off Market
- $790,7004 bd2 ba2.8k sqft104 Kettlewell Ct, Cary, NC 27519Off Market
- $785,0004 bd3 ba3.2k sqft207 Cranborne Ln, Cary, NC 27519Sold
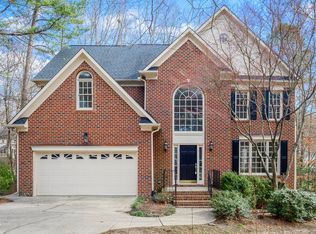
- $799,7004 bd2 ba2.9k sqft101 Kettlewell Ct, Cary, NC 27519Off Market
- $804,200-- bd2 ba2.6k sqft204 Cranborne Ln, Cary, NC 27519Off Market
- $788,3005 bd3 ba2.7k sqft202 Cranborne Ln, Cary, NC 27519Off Market
- $698,900-- bd2 ba2.4k sqft114 Bromfield Way, Cary, NC 27519Off Market
Nearby schools
GreatSchools rating
- 10/10Davis Drive ElementaryGrades: K-5Distance: 0.8 mi
- 10/10Davis Drive MiddleGrades: 6-8Distance: 1 mi
- 10/10Green Hope HighGrades: 9-12Distance: 1.3 mi
Schools provided by the listing agent
- Elementary: Wake - Davis Drive Elementary
- Middle: Wake - Davis Drive Middle
- High: Wake - Green Hope High
Source: Doorify MLS. This data may not be complete. We recommend contacting the local school district to confirm school assignments for this home.
Get a cash offer in 3 minutes
Find out how much your home could sell for in as little as 3 minutes with a no-obligation cash offer.
Estimated market value
$856,900
Get a cash offer in 3 minutes
Find out how much your home could sell for in as little as 3 minutes with a no-obligation cash offer.
Estimated market value
$856,900
- North Carolina
- Wake County
- Cary
- 27519
- Wellsley
- 100 Kettlewell Ct
