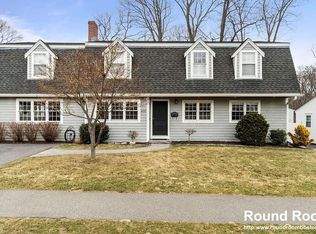
Welcome to this beautifully updated home nestled in a quiet neighborhood. The expansive, open layout is an entertainer's dream, featuring central air and a seamless flow. A large kitchen highlights a convenient breakfast bar, while the rest of the main floor offers multiple versatile rooms, providing endless possibilities to customize the space to your lifestyle. Retreat to the large master bedroom, boasting a walk-in closet and a bath with a relaxing jacuzzi tub. The impressive footprint continues downstairs into a finished basement anchored by a dedicated media room. Between this massive lower level and the extra main-floor rooms, there is incredible flexibility to utilize the home exactly as you envision. Step outside to a large, fully fenced-in backyard perfect for summer barbecues. The location is unbeatable. Enjoy a peaceful street while remaining a commuter's dream with quick highway access, all just minutes from Legacy Place for premier shopping, dining, and entertainment.
Sold for $1,103,000
$1,103,000
100 Kimball Rd, Dedham, MA 02026
4beds
2,712sqft
Single Family Residence
Built in 1954
7,500 Square Feet Lot
$1,078,500 Zestimate®
$407/sqft
$4,788 Estimated rent
Home value
$1,078,500
$1.02M - $1.13M
$4,788/mo
Zestimate® history
Owner options
List your home for rent
$4,788/mo
Rent Zestimate®
Find your next renter with Zillow Rental Manager. Plus, with online applications, you can quickly screen prospective tenants – for free.
$4,788/mo
Rent Zestimate®
Refinance and save
$7,412/mo
Est. payment
Refinancing to a lower rate could help reduce your monthly payments and save thousands over the life of the loan.
$7,412/mo
Est. payment
Explore your selling options
Work with a Zillow partner agent
Leverage their expertise and Zillow's premium Showcase listings to get your home seen by more buyers.
Get startedList with your own agent
Get your home in front of millions of buyers by listing it on Zillow.
Learn how to do itSell it yourself
Take full control of how buyers see your home on Zillow by listing For Sale by Owner (FSBO).
List your homeWhat's special
Central airExpansive open layoutFinished basementLarge master bedroomBeautifully updated homeDedicated media roomMultiple versatile rooms
Zillow last checked:
Listing updated:
Listed by:
Zachary Chapline,
Round Room 617-487-8082
Bought with:
Lynne Hagopian
Coldwell Banker Realty - Framingham
Source: MLS PIN,MLS#: 73551013
Facts & features
Interior
Bedrooms & bathrooms
- Bedrooms: 4
- Bathrooms: 4
- Full bathrooms: 2
- 1/2 bathrooms: 2
Primary bedroom
- Features: Bathroom - Full, Ceiling Fan(s), Walk-In Closet(s), Flooring - Hardwood
- Level: Second
- Area: 336
- Dimensions: 16 x 21
Bedroom 2
- Features: Flooring - Hardwood
- Level: Second
- Area: 170
- Dimensions: 10 x 17
Bedroom 3
- Features: Flooring - Hardwood
- Level: Second
- Area: 132
- Dimensions: 11 x 12
Bedroom 4
- Features: Flooring - Hardwood
- Level: Second
- Area: 104
- Dimensions: 8 x 13
Primary bathroom
- Features: Yes
Bathroom 1
- Features: Bathroom - Full, Flooring - Hardwood
- Level: First
- Area: 54
- Dimensions: 6 x 9
Bathroom 2
- Features: Bathroom - Full, Flooring - Stone/Ceramic Tile, Countertops - Stone/Granite/Solid
- Level: Second
- Area: 104
- Dimensions: 8 x 13
Bathroom 3
- Features: Bathroom - Full, Flooring - Stone/Ceramic Tile
- Level: Second
- Area: 25
- Dimensions: 5 x 5
Dining room
- Features: Ceiling Fan(s), Flooring - Hardwood, Window(s) - Bay/Bow/Box
- Level: First
Family room
- Features: Flooring - Hardwood
- Level: First
Kitchen
- Features: Dining Area, Countertops - Stone/Granite/Solid
- Level: First
- Area: 204
- Dimensions: 12 x 17
Living room
- Features: Flooring - Hardwood
- Level: First
- Area: 260
- Dimensions: 13 x 20
Office
- Features: Flooring - Hardwood
- Level: First
- Area: 99
- Dimensions: 9 x 11
Heating
- Baseboard, Oil
Cooling
- Central Air
Appliances
- Included: Water Heater, Range, Dishwasher, Disposal, Refrigerator, Washer, Dryer
- Laundry: In Basement, Electric Dryer Hookup
Features
- Bathroom - Half, Media Room, Play Room, Home Office, Bathroom
- Flooring: Wood, Tile, Flooring - Hardwood
- Windows: Insulated Windows
- Basement: Full,Finished
- Number of fireplaces: 1
- Fireplace features: Living Room
Interior area
- Total structure area: 2,712
- Total interior livable area: 2,712 sqft
- Finished area above ground: 2,712
- Finished area below ground: 1,188
Property
Parking
- Total spaces: 2
- Parking features: Paved Drive, Off Street
- Uncovered spaces: 2
Features
- Patio & porch: Deck
- Exterior features: Deck, Storage, Sprinkler System, Fenced Yard
- Fencing: Fenced
Lot
- Size: 7,500 Square Feet
Details
- Parcel number: 73673
- Zoning: B
Construction
Type & style
- Home type: SingleFamily
- Property subtype: Single Family Residence
Materials
- Frame
- Foundation: Concrete Perimeter
- Roof: Shingle
Condition
- Year built: 1954
Utilities & green energy
- Electric: Circuit Breakers, 200+ Amp Service
- Sewer: Public Sewer
- Water: Public
- Utilities for property: for Electric Range, for Electric Dryer
Community & HOA
Community
- Features: Public Transportation, Shopping, Park, Highway Access
HOA
- Has HOA: No
Location
- Region: Dedham
Financial & listing details
- Price per square foot: $407/sqft
- Tax assessed value: $1,063,800
- Annual tax amount: $13,425
- Date on market: 7/31/2026
Price history
| Date | Event | Price |
|---|---|---|
| 9/29/2026 | Sold | $1,103,000+0.4%$407/sqft |
Source: MLS PIN #73551013 Report a problem | ||
| 9/15/2026 | Pending sale | $1,099,000$405/sqft |
Source: MLS PIN #73551013 Report a problem | ||
| 9/2/2026 | Contingent | $1,099,000$405/sqft |
Source: MLS PIN #73551013 Report a problem | ||
| 8/5/2026 | Price change | $1,099,000-4.4%$405/sqft |
Source: MLS PIN #73551013 Report a problem | ||
| 7/16/2026 | Listed for sale | $1,150,000+29.2%$424/sqft |
Source: MLS PIN #73551013 Report a problem | ||
| 6/9/2026 | Listing removed | $5,000$2/sqft |
Source: Zillow Rentals Report a problem | ||
| 6/3/2026 | Price change | $5,000-3.8%$2/sqft |
Source: Zillow Rentals Report a problem | ||
| 5/5/2026 | Listed for rent | $5,200$2/sqft |
Source: Zillow Rentals Report a problem | ||
| 5/2/2026 | Listing removed | $5,200$2/sqft |
Source: Zillow Rentals Report a problem | ||
| 3/3/2026 | Listed for rent | $5,200$2/sqft |
Source: Zillow Rentals Report a problem | ||
| 3/3/2026 | Listing removed | $5,200$2/sqft |
Source: Zillow Rentals Report a problem | ||
| 2/20/2026 | Listed for rent | $5,200+4%$2/sqft |
Source: Zillow Rentals Report a problem | ||
| 6/9/2023 | Listing removed | -- |
Source: Zillow Rentals Report a problem | ||
| 5/31/2023 | Listed for rent | $5,000$2/sqft |
Source: Zillow Rentals Report a problem | ||
| 7/12/2021 | Sold | $890,000+49.8%$328/sqft |
Source: Public Record Report a problem | ||
| 3/23/2012 | Sold | $594,000-0.5%$219/sqft |
Source: Public Record Report a problem | ||
| 1/8/2012 | Listed for sale | $597,000+80.9%$220/sqft |
Source: Hope McDermott Real Estate #71323630 Report a problem | ||
| 11/30/2004 | Sold | $330,000+46.7%$122/sqft |
Source: Public Record Report a problem | ||
| 1/4/2002 | Sold | $225,000$83/sqft |
Source: Public Record Report a problem | ||
Public tax history
| Year | Property taxes | Tax assessment |
|---|---|---|
| 2025 | $13,425 +1.9% | $1,063,800 +0.9% |
| 2024 | $13,179 +11.5% | $1,054,300 +14.5% |
| 2023 | $11,824 +7.9% | $920,900 +12.2% |
| 2022 | $10,956 +12.8% | $820,700 +15.5% |
| 2021 | $9,710 -3.1% | $710,300 -2.7% |
| 2020 | $10,016 +6.2% | $730,000 +9.6% |
| 2019 | $9,428 +1% | $666,300 +3.9% |
| 2018 | $9,331 +4.7% | $641,300 +6.2% |
| 2017 | $8,909 -4.3% | $603,600 +0.4% |
| 2016 | $9,308 +1.8% | $600,900 +4.3% |
| 2015 | $9,144 +3.4% | $576,200 +4.8% |
| 2014 | $8,841 +8.9% | $549,800 +6.9% |
| 2013 | $8,119 +14.9% | $514,200 +12.2% |
| 2012 | $7,068 +4.2% | $458,100 -3% |
| 2011 | $6,786 +3.8% | $472,200 -2% |
| 2010 | $6,538 -0.5% | $481,800 -7.5% |
| 2009 | $6,571 +2.2% | $520,700 -2.5% |
| 2008 | $6,432 +83.8% | $533,800 +66.8% |
| 2007 | $3,499 -0.5% | $320,100 +1.5% |
| 2006 | $3,517 +10.7% | $315,400 +4.1% |
| 2005 | $3,176 +67.8% | $303,100 +63.8% |
| 2004 | $1,893 -27.1% | $185,000 |
| 2003 | $2,596 +5% | $185,000 |
| 2002 | $2,473 +30.5% | $185,000 +37.1% |
| 1999 | $1,895 | $134,900 |
Find assessor info on the county website
Neighborhood: Sprague-Manor
Nearby homes
- $--4 bd3 ba2.7k sqft100 Kimball Rd #1A, Dedham, MA 02026Off Market
- $681,8003 bd2 ba1.6k sqft94 Kimball Rd, Dedham, MA 02026Off Market
- $683,2003 bd1 ba1.4k sqft106 Kimball Rd, Dedham, MA 02026Off Market
- $581,6003 bd1 ba1k sqft91 Beech St, Dedham, MA 02026Off Market
- $654,2004 bd1 ba1.1k sqft90 Kimball Rd, Dedham, MA 02026Off Market
- $690,0003 bd2 ba1.5k sqft85 Beech St, Dedham, MA 02026Off Market
- $709,8003 bd1 ba1.6k sqft99 Kimball Rd, Dedham, MA 02026Off Market
- $755,0003 bd2 ba1.4k sqft110 Kimball Rd, Dedham, MA 02026Sold
Nearby schools
GreatSchools rating
- 8/10Greenlodge Elementary SchoolGrades: 1-5Distance: 0.4 mi
- 7/10Dedham Middle SchoolGrades: 6-8Distance: 1.1 mi
- 7/10Dedham High SchoolGrades: 9-12Distance: 1.1 mi
Get a cash offer in 3 minutes
Find out how much your home could sell for in as little as 3 minutes with a no-obligation cash offer.
Estimated market value
$1,078,500
Get a cash offer in 3 minutes
Find out how much your home could sell for in as little as 3 minutes with a no-obligation cash offer.
Estimated market value
$1,078,500
- Massachusetts
- Norfolk County
- Dedham
- 02026
- Sprague-Manor
- 100 Kimball Rd
