Sought-after ranch home offering easy, one-level living! This low-maintenance home features a classic brick and vinyl exterior and no carpet-just beautiful luxury vinyl plank flooring throughout. New interior paint throughout! The spacious family room is centered around a cozy gas-starter fireplace and opens to the bright kitchen, which offers abundant cabinetry, solid surface countertops, a breakfast bar, and a breakfast area. Appliances include a microwave, range and refrigerator. The thoughtfully designed floor plan features two oversized bedrooms, each with ceiling fans and generous closet space, connected by a full bathroom. A conveniently located laundry closet is tucked away from the main living areas. Step outside through the sliding glass doors to a private grilling patio overlooking the large, fenced backyard-perfect for pets, entertaining, or simply relaxing. The home is situated on a quiet cul-de-sac lot, offering additional privacy. The roof is less than 8 years old. The HVAC is less than 2 years old. The hot water heater is new. This is a move in, maintenance free home. Conveniently located just minutes from downtown Woodstock, you'll enjoy easy access to outstanding restaurants, shopping, parks, and year-round festivals. Commuters will appreciate the quick access to I-575 and GA-400. This is an exceptional opportunity to own a move-in ready home in one of Woodstock's most desirable locations!
Pending
$280,000
100 Kincade Ct, Woodstock, GA 30188
2beds
--sqft
Single Family Residence
Built in 1999
6,534 Square Feet Lot
$278,000 Zestimate®
$--/sqft
$50/mo HOA
What's special
Cozy gas-starter fireplaceLarge fenced backyardPrivate grilling patioSpacious family roomBreakfast barBreakfast areaGenerous closet space
- 64 days
- 28
- 0
Zillow last checked:
Listing updated:
Listed by:
Wendy Nicely 404-664-1444,
RE/MAX Town & Country
Source: GAMLS,MLS#: 10814005
Facts & features
Interior
Bedrooms & bathrooms
- Bedrooms: 2
- Bathrooms: 1
- Full bathrooms: 1
- Main level bathrooms: 1
- Main level bedrooms: 2
Rooms
- Room types: Family Room
Dining room
- Features: Dining Rm/Living Rm Combo
Kitchen
- Features: Breakfast Bar, Solid Surface Counters
Heating
- Forced Air, Natural Gas
Cooling
- Ceiling Fan(s), Central Air
Appliances
- Included: Dishwasher, Microwave, Refrigerator
- Laundry: Laundry Closet
Features
- High Ceilings, Master On Main Level
- Flooring: Hardwood, Vinyl
- Windows: Double Pane Windows
- Basement: None
- Number of fireplaces: 1
- Fireplace features: Family Room, Gas Starter
- Common walls with other units/homes: No Common Walls
Interior area
- Total structure area: 0
- Finished area above ground: 0
- Finished area below ground: 0
Property
Parking
- Parking features: Kitchen Level
Features
- Levels: One
- Stories: 1
- Patio & porch: Patio
- Fencing: Back Yard,Fenced,Wood
- Body of water: None
Lot
- Size: 6,534 Square Feet
- Features: Corner Lot, Cul-De-Sac, Level, Private
Details
- Additional structures: Shed(s)
- Parcel number: 15N30E 175
Construction
Type & style
- Home type: SingleFamily
- Architectural style: Brick Front,Traditional
- Property subtype: Single Family Residence
Materials
- Vinyl Siding
- Foundation: Slab
- Roof: Composition
Condition
- Resale
- New construction: No
- Year built: 1999
Utilities & green energy
- Sewer: Public Sewer
- Water: Public
- Utilities for property: Cable Available, Electricity Available, Natural Gas Available, Underground Utilities, Water Available
Community & HOA
Community
- Features: Street Lights, Near Shopping
- Security: Smoke Detector(s)
- Subdivision: Daventry Village
HOA
- Has HOA: Yes
- Services included: Maintenance Grounds
- HOA fee: $600 annually
Location
- Region: Woodstock
Financial & listing details
- Tax assessed value: $264,910
- Annual tax amount: $2,782
- Date on market: 7/26/2026
- Cumulative days on market: 64 days
- Listing agreement: Exclusive Right To Sell
- Listing terms: Cash,Conventional,FHA,VA Loan
- Electric utility on property: Yes
Estimated market value
$278,000
$264,000 - $292,000
$1,611/mo
Price history
| Date | Event | Price |
|---|---|---|
| 8/4/2026 | Pending sale | $280,000 |
Source:  GAMLS #10814005 Report a problem GAMLS #10814005 Report a problem | ||
| 7/26/2026 | Listed for sale | $280,000+155.7% |
Source:  FMLS GA #7810955 Report a problem FMLS GA #7810955 Report a problem | ||
| 5/17/2025 | Listing removed | $1,750 |
Source: FMLS GA #7559355 Report a problem | ||
| 5/7/2025 | Price change | $1,750-5.4% |
Source: FMLS GA #7559355 Report a problem | ||
| 4/14/2025 | Listed for rent | $1,850 |
Source: FMLS GA #7559355 Report a problem | ||
| 1/7/2004 | Sold | $109,500+24.1% |
Source: Public Record Report a problem | ||
| 10/8/1999 | Sold | $88,200 |
Source: Public Record Report a problem | ||
Public tax history
| Year | Property taxes | Tax assessment |
|---|---|---|
| 2025 | $2,782 +2.5% | $105,964 +2.5% |
| 2024 | $2,714 +9.8% | $103,344 +9.8% |
| 2023 | $2,473 +18.5% | $94,080 +18.5% |
| 2022 | $2,086 +10.5% | $79,376 +19.3% |
| 2021 | $1,888 +13.2% | $66,516 +13.3% |
| 2020 | $1,668 +11.1% | $58,692 +11.1% |
| 2019 | $1,501 +17.2% | $52,840 -52.8% |
| 2018 | $1,281 +6.9% | $112,000 +7.7% |
| 2017 | $1,199 +10.1% | $104,000 +11.2% |
| 2016 | $1,089 | $93,500 +4% |
| 2015 | $1,089 +14.1% | $89,900 +11% |
| 2014 | $954 +24.1% | $81,000 +26.2% |
| 2013 | $769 -17.5% | $64,200 -17.3% |
| 2012 | $933 -6.4% | $77,600 -8.9% |
| 2011 | $996 -1.3% | $85,200 +139.6% |
| 2010 | $1,010 -5.1% | $35,560 -10.5% |
| 2009 | $1,065 -4% | $39,720 -6.1% |
| 2008 | $1,109 -0.9% | $42,280 -0.8% |
| 2007 | $1,118 +4.6% | $42,600 +5.6% |
| 2006 | $1,069 +2.2% | $40,360 +3.5% |
| 2005 | $1,047 | $39,000 -58.6% |
| 2004 | -- | $94,300 +8% |
| 2003 | -- | $87,300 +147.7% |
| 2002 | $641 -5.2% | $35,240 +5% |
| 2001 | $677 | $33,560 +3.3% |
| 2000 | -- | $32,480 +269.1% |
| 1999 | $256 | $8,800 |
Find assessor info on the county website
Monthly payment
Est. payment
Payment breakdown
Explore the cost of this home by adjusting the details. Changes won't be saved.Climate risks
Neighborhood: 30188
Nearby schools
Schools provided by the listing agent
- Elementary: Little River
- Middle: Mill Creek
- High: River Ridge
Source: GAMLS. This data may not be complete. We recommend contacting the local school district to confirm school assignments for this home.
Similar homes
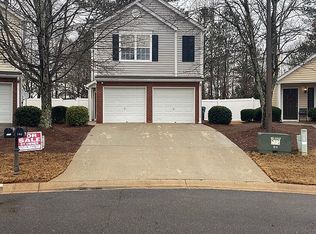
- $289,0002 bd2 ba1.3k sqft240 Fox Creek Blvd, Woodstock, GA 30188Active

 MLS ID #10843939, Tracy D Brown, Keller Williams Realty Atl. Partners. GAMLS
 - $--3 bd2 ba1.6k sqft3209 Cedar Bluff Dr NE, Marietta, GA 30062Auction
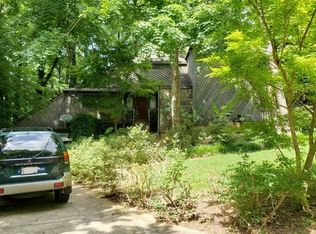 Auction.com 2
 - $--3 bd2 ba1.9k sqft2151 Shadowwood Dr, Marietta, GA 30066Auction
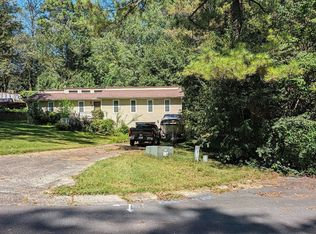 Auction.com 2
 - $399,9993 bd2 ba1.7k sqft503 River Pl, Woodstock, GA 30188For Sale

 MLS ID #7779595, Susie Jones, NorthGroup Realty. FMLS GA
 - $287,0002 bd3 ba1.5k sqft320 Antebellum Pl, Woodstock, GA 30188ActiveMLS ID #10757663, Noelle Foster, Stewart Brokers. GAMLS
- $353,0003 bd3 ba1.7k sqft244 Regent Sq, Woodstock, GA 30188ActiveMLS ID #10844523, Janice Overbeck, Keller Williams Realty Atlanta North. GAMLS
- $319,9003 bd2 ba-- sqft4245 Reef Rd, Marietta, GA 30066ActiveMLS ID #10845242, Noelle Foster, Stewart Brokers. GAMLS
- $285,0004 bd1 ba1k sqft1004 Marietta Rd, Canton, GA 30114ActiveMLS ID #10844541, The Lowry Group, Century 21 Results. GAMLS
- $280,0003 bd1 ba-- sqft618 Palm St, Canton, GA 30115ActiveMLS ID #10757572, Cindy M Young, Keller Williams Realty First Atlanta. GAMLS
- $389,9003 bd3 ba-- sqft4916 Hawk Trl NE, Marietta, GA 30066ActiveMLS ID #10842369, Brandon Bell, Willow Bend Properties. GAMLS
- $355,0003 bd2 ba2.9k sqft106 Spring Way, Woodstock, GA 30189ActiveMLS ID #10831213, Cristina Stallworth, The Rezerve. GAMLS
- $300,0002 bd2 ba1.3k sqft1026 Magbee Dr SE, Smyrna, GA 30080ActiveMLS ID #10846633, Amy McCoy, BHGRE Metro Brokers. GAMLS
- $339,9003 bd3 ba1.4k sqft514 Parkstone Ln, Woodstock, GA 30189For SaleMLS ID #7814502, NANCY MCCARTHY, Virtual Properties Realty. Biz. FMLS GA
- $299,9003 bd2 ba1.5k sqft904 Butterworth Rd, Canton, GA 30114ActiveMLS ID #10831686, Zack Bobo, ERA Sunrise Realty. GAMLS
- $300,0004 bd3 ba1.8k sqft3832 Nowlin Rd NW, Kennesaw, GA 30144For SaleMLS ID #7838332, Trevor Smith, Your Home Sold Guaranteed Realty Trevor Smith Team. FMLS GA
- $325,0002 bd1 ba-- sqft368 Bart Manous Rd, Canton, GA 30115Active Under ContractMLS ID #10799419, Angela R Albert, Atlanta Communities. GAMLS
- $355,0004 bd2 ba-- sqft143 Hartwood Dr, Woodstock, GA 30189ActiveMLS ID #10817893, Annette Mbatia, Keller Williams Realty North Atlanta. GAMLS
