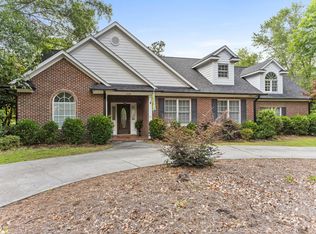
Rarely does a one-owner home of this caliber and size become available in the heart of the ''Wrightsville Beach Bubble.'' This residence offers the perfect blend of established coastal charm and high-end modern convenience, all with the freedom of no HOA. The standout feature of this property is the stunning 2024 upstairs renovation, which transformed the second level into a luxury retreat. This designer space boasts shiplap walls, custom lighting, and a dedicated built-in office nook, anchored by a sophisticated wet bar complete with a dishwasher, dedicated ice maker, and beverage cooler. This level also includes a massive fourth bedroom over the garage, offering incredible scale and versatility for a guest suite, media room, or gym.
The main level is designed for easy living with hardwoods throughout the living areas. The kitchen is highly functional, featuring a natural gas cooktop, built-in ovens, and a convenient oversized refrigerator. The luxurious primary suite is joined on the first floor by two additional well-sized bedrooms, providing a traditional and accessible layout. For those who value peace of mind, the home is equipped with a whole-house generator, a comprehensive security system, and a spacious 2-car garage.
Step outside to a private sanctuary featuring professionally manicured landscaping and a screened-in back porch perfect for enjoying the coastal breeze. The backyard also includes a beautiful, custom-built shed that perfectly complements the home's aesthetic. This home is a rare find that prioritizes lifestyle, space, and modern upgrades in one of Wilmington's most sought-after pockets.
Sold for $1,300,000
Zestimate®
$1,300,000
100 King Arthur Drive, Wilmington, NC 28403
4beds
4,856sqft
Single Family Residence
Built in 2003
0.51 Acres Lot
$1,300,000 Zestimate®
$268/sqft
$4,389 Estimated rent
Home value
$1,300,000
$1.24M - $1.36M
$4,389/mo
Zestimate® history
Owner options
List your home for rent
$4,389/mo
Rent Zestimate®
Find your next renter with Zillow Rental Manager. Plus, with online applications, you can quickly screen prospective tenants – for free.
$4,389/mo
Rent Zestimate®
Refinance and save
$7,517/mo
Est. payment
Refinancing to a lower rate could help reduce your monthly payments and save thousands over the life of the loan.
$7,517/mo
Est. payment
Explore your selling options
Work with a Zillow partner agent
Leverage their expertise and Zillow's premium Showcase listings to get your home seen by more buyers.
Get startedList with your own agent
Get your home in front of millions of buyers by listing it on Zillow.
Learn how to do itSell it yourself
Take full control of how buyers see your home on Zillow by listing For Sale by Owner (FSBO).
List your homeWhat's special
Zillow last checked:
Listing updated:
Listed by:
The Palmer Group 910-431-4535,
Howard Hanna Allen Tate|Horizon Realty Group
Bought with:
The Rieker Team
Intracoastal Realty Corporation
Linda Spinelli Murphy, 316888
Intracoastal Realty Corporation
Source: Hive MLS,MLS#: 100561575 Originating MLS: Cape Fear Realtors MLS, Inc.
Originating MLS: Cape Fear Realtors MLS, Inc.Facts & features
Interior
Bedrooms & bathrooms
- Bedrooms: 4
- Bathrooms: 4
- Full bathrooms: 3
- 1/2 bathrooms: 1
Rooms
- Room types: Master Bedroom, Bedroom 1, Bedroom 2, Bedroom 3, Living Room, Dining Room, Laundry, Breakfast Nook, Other, Media Room, Office
Heating
- Gas Pack, Heat Pump, Electric, Natural Gas
Cooling
- Central Air, Heat Pump
Appliances
- Included: Mini Refrigerator, Gas Cooktop, Built-In Gas Oven, Washer, Refrigerator, Ice Maker, Humidifier, Dryer, Double Oven, Dishwasher, Cooktop
- Laundry: Laundry Room
Features
- Sound System, Master Downstairs, Central Vacuum, Walk-in Closet(s), Vaulted Ceiling(s), Tray Ceiling(s), High Ceilings, Entrance Foyer, Solid Surface, Whole-Home Generator, Bookcases, Ceiling Fan(s), Pantry, Walk-in Shower, Wet Bar, Blinds/Shades, Built-in Features, Walk-In Closet(s)
- Flooring: Carpet, Tile, Hardwood
Interior area
- Total structure area: 4,856
- Total interior livable area: 4,856 sqft
Property
Parking
- Total spaces: 2
- Parking features: Concrete, Off Street, Paved, Garage
- Attached garage spaces: 2
Features
- Levels: Two
- Patio & porch: Patio, Porch, Screened, Front Porch, Rear Porch
- Exterior features: Irrigation System
- Fencing: Back Yard,Wood
- Has view: Yes
- View description: See Remarks
- Frontage type: See Remarks
Lot
- Size: 0.51 Acres
- Dimensions: 102 x 220 x 102 x 220
- Features: Corner Lot, Landscaped, Sprinklers in Front, Sprinklers in Rear
Details
- Additional structures: Shed(s)
- Parcel number: R05608005001000
- Zoning: R-15
- Special conditions: Standard
- Other equipment: Generator
Construction
Type & style
- Home type: SingleFamily
- Property subtype: Single Family Residence
Materials
- Brick Veneer, Vinyl Siding, Wood Frame
- Foundation: Crawl Space
- Roof: Architectural Shingle
Condition
- New construction: No
- Year built: 2003
Details
- Warranty included: Yes
Utilities & green energy
- Sewer: Public Sewer
- Water: Public
- Utilities for property: Sewer Connected, Water Connected
Community & HOA
Community
- Security: Security Lights, Security System, Smoke Detector(s)
- Subdivision: Cavalier Woods
HOA
- Has HOA: No
Location
- Region: Wilmington
Financial & listing details
- Price per square foot: $268/sqft
- Tax assessed value: $1,217,000
- Annual tax amount: $7,162
- Date on market: 3/20/2026
- Cumulative days on market: 45 days
- Listing agreement: Exclusive Right To Sell
- Listing terms: Cash,Conventional,VA Loan
- Road surface type: Paved
Price history
| Date | Event | Price |
|---|---|---|
| 7/28/2026 | Sold | $1,300,000-1.9%$268/sqft |
Source:  Hive MLS #100561575 Report a problem Hive MLS #100561575 Report a problem | ||
| 5/3/2026 | Pending sale | $1,325,000$273/sqft |
Source: Hive MLS #100561575 Report a problem | ||
| 4/20/2026 | Price change | $1,325,000-5.3%$273/sqft |
Source: Hive MLS #100561575 Report a problem | ||
| 3/20/2026 | Listed for sale | $1,399,000+2398.2%$288/sqft |
Source: Hive MLS #100561575 Report a problem | ||
| 3/6/2003 | Sold | $56,000$12/sqft |
Source: Hive MLS #30311172 Report a problem | ||
Public tax history
| Year | Property taxes | Tax assessment |
|---|---|---|
| 2025 | $7,162 +30.7% | $1,217,000 +93.3% |
| 2024 | $5,478 +3% | $629,700 |
| 2023 | $5,321 -0.6% | $629,700 |
| 2022 | $5,352 -0.7% | $629,700 |
| 2021 | $5,389 -1.7% | $629,700 +21% |
| 2020 | $5,484 | $520,600 |
| 2019 | $5,484 | $520,600 |
| 2018 | $5,484 | $520,600 |
| 2017 | $5,484 +2.6% | $520,600 +7.9% |
| 2016 | $5,347 +4.6% | $482,600 |
| 2015 | $5,111 +4.4% | $482,600 |
| 2014 | $4,894 | $482,600 |
| 2013 | -- | $482,600 |
| 2012 | -- | $482,600 -9.5% |
| 2011 | -- | $533,286 |
| 2010 | -- | $533,286 |
| 2009 | -- | -- |
| 2008 | -- | -- |
| 2007 | -- | -- |
| 2005 | -- | $399,407 +102.3% |
| 2004 | -- | $197,387 +311.2% |
| 2003 | -- | $48,000 |
| 2002 | -- | $48,000 |
| 2001 | -- | $48,000 |
| 2000 | -- | $48,000 |
Find assessor info on the county website
Neighborhood: Rogersville/Bradley Creek
Nearby homes
- $879,3004 bd2 ba2.7k sqft104 King Arthur Dr, Wilmington, NC 28403Off Market
- $630,5003 bd3 ba1.9k sqft1605 Morning Dove, Wilmington, NC 28403Off Market

- $612,4003 bd3 ba1.8k sqft1605 E Morning Dove Cir, Wilmington, NC 28403Off Market
- $1,023,9004 bd3 ba3.2k sqft108 King Arthur Dr, Wilmington, NC 28403Off Market
- $695,8003 bd3 ba2.1k sqft1603 E Morning Dove Cir, Wilmington, NC 28403Off Market
- $676,6003 bd3 ba2.1k sqft1603 Morning Dove, Wilmington, NC 28403Off Market
- $819,4003 bd3 ba2.2k sqft1603 E Morning Dove Ct, Wilmington, NC 28403Off Market
- $753,6004 bd3 ba2.6k sqft1604 E Morning Dove Cir, Wilmington, NC 28403Off Market
Nearby schools
GreatSchools rating
- 3/10College Park Elementary at Sidbury RoadGrades: K-5Distance: 1.8 mi
- 6/10M C S Noble MiddleGrades: 6-8Distance: 1.6 mi
- 6/10John T Hoggard HighGrades: 9-12Distance: 3.9 mi
Schools provided by the listing agent
- Elementary: College Park
- Middle: Noble
- High: Hoggard
Source: Hive MLS. This data may not be complete. We recommend contacting the local school district to confirm school assignments for this home.
Get a cash offer in 3 minutes
Find out how much your home could sell for in as little as 3 minutes with a no-obligation cash offer.
Estimated market value
$1,300,000
Get a cash offer in 3 minutes
Find out how much your home could sell for in as little as 3 minutes with a no-obligation cash offer.
Estimated market value
$1,300,000
- North Carolina
- New Hanover County
- Wilmington
- 28403
- Rogersville/Bradley Creek
- 100 King Arthur Drive
Nearby cities
Nearby neighborhoods
Nearby zip codes
Other Wilmington Topics
