This beautifully updated modern retreat is nestled on a private wooded lot surrounded by parkland offering exceptional privacy and a true connection to nature. With direct access to Chattahoochee Nature Preserve, Vickery Creek waterfall, the historic Roswell Mill, you can experience the best of city living from the privacy of this rare park-adjacent home. You're close enough to hear the waterfall from the deck yet still within walking distance (or use your golf cart!) to award winning restaurants, coffee shops and more. From the gleaming, state-of-the-art kitchen with it's large butler's pantry to the spa-inspired primary bathroom in the stunning primary suite, no detail has been spared with updates. Floor to ceiling windows and main-level sliding doors fill the space with natural light, giving it a peaceful "treehouse" feel. Downstairs, the finished terrace level provides large bedrooms and flexible living options complete with custom closets and ample storage. There's a large room featuring a Murphy bed-ideal for hosting guests, a home office, craft room, or gym - a true flex space. Both levels come complete with access to expansive decks which run the length of the house. Equipped with cutting-edge smart home automation-including smart water monitoring, video security, and energy-efficient climate control (with the HVAC completely replaced in 2022)-this turn-key, one of a kind property offers complete peace of mind. An immaculate contemporary masterpiece in one of Fulton County's most desirable locations!
Pending
$899,900
100 Kings Mill Ct, Roswell, GA 30075
4beds
3,128sqft
Single Family Residence, Residential
Built in 1979
0.37 Acres Lot
$908,300 Zestimate®
$288/sqft
$-- HOA
What's special
- 45 days
- 132
- 3
Likely to sell faster than
Zillow last checked:
Listing updated:
Listed by:
PAM STANFORD,
Atlanta Communities 770-686-6859
Source: FMLS GA,MLS#: 7823987
Facts & features
Interior
Bedrooms & bathrooms
- Bedrooms: 4
- Bathrooms: 3
- Full bathrooms: 2
- 1/2 bathrooms: 1
- Main level bathrooms: 1
- Main level bedrooms: 1
Rooms
- Room types: Attic
Primary bedroom
- Features: Master on Main, Oversized Master
- Level: Master on Main, Oversized Master
Bedroom
- Features: Master on Main, Oversized Master
Primary bathroom
- Features: Double Vanity, Separate Tub/Shower, Soaking Tub
Dining room
- Features: Open Concept, Seats 12+
Kitchen
- Features: Cabinets Stain, Pantry, Solid Surface Counters, View to Family Room, Wine Rack, Other
Heating
- Central
Cooling
- Ceiling Fan(s), Central Air
Appliances
- Included: Dishwasher, Disposal, Dryer, Gas Range, Microwave, Range Hood
- Laundry: In Hall
Features
- Beamed Ceilings, Bookcases, Double Vanity, Entrance Foyer, High Ceilings 9 ft Lower, Recessed Lighting, Walk-In Closet(s)
- Flooring: Carpet, Hardwood
- Windows: None
- Basement: Daylight,Exterior Entry,Finished,Finished Bath,Full,Interior Entry
- Attic: Pull Down Stairs
- Number of fireplaces: 1
- Fireplace features: Double Sided, Factory Built, Gas Starter
- Common walls with other units/homes: No Common Walls
Interior area
- Total structure area: 3,128
- Total interior livable area: 3,128 sqft
- Finished area above ground: 2,128
- Finished area below ground: 1,000
Video & virtual tour
Property
Parking
- Total spaces: 2
- Parking features: Driveway, Garage, Garage Faces Side
- Garage spaces: 2
- Has uncovered spaces: Yes
Accessibility
- Accessibility features: None
Features
- Levels: Two
- Stories: 2
- Patio & porch: Deck
- Exterior features: Garden, Lighting, Private Yard, Rain Gutters, No Dock
- Pool features: None
- Spa features: None
- Fencing: Back Yard
- Has view: Yes
- View description: Other
- Waterfront features: None
- Body of water: None
Lot
- Size: 0.37 Acres
- Features: Borders US/State Park, Wooded
Details
- Additional structures: None
- Parcel number: 12 202104220162
- Other equipment: None
- Horse amenities: None
Construction
Type & style
- Home type: SingleFamily
- Architectural style: Modern
- Property subtype: Single Family Residence, Residential
Materials
- Wood Siding
- Foundation: None
- Roof: Composition
Condition
- Resale
- New construction: No
- Year built: 1979
Utilities & green energy
- Electric: None
- Sewer: Public Sewer
- Water: Public
- Utilities for property: Cable Available, Electricity Available, Natural Gas Available, Phone Available, Sewer Available, Water Available
Green energy
- Energy efficient items: None
- Energy generation: None
Community & HOA
Community
- Features: None
- Security: Carbon Monoxide Detector(s), Smoke Detector(s)
- Subdivision: Kings Mill
HOA
- Has HOA: No
Location
- Region: Roswell
Financial & listing details
- Price per square foot: $288/sqft
- Tax assessed value: $700,300
- Annual tax amount: $7,316
- Date on market: 8/19/2026
- Cumulative days on market: 58 days
- Electric utility on property: Yes
- Road surface type: None
Estimated market value
$908,300
$863,000 - $954,000
$4,055/mo
Price history
| Date | Event | Price |
|---|---|---|
| 8/31/2026 | Pending sale | $899,900$288/sqft |
Source:  GAMLS #10828999 Report a problem GAMLS #10828999 Report a problem | ||
| 8/19/2026 | Listed for sale | $899,900-5.3%$288/sqft |
Source:  FMLS GA #7823987 Report a problem FMLS GA #7823987 Report a problem | ||
| 8/19/2026 | Listing removed | $950,000$304/sqft |
Source: GAMLS #10815055 Report a problem | ||
| 7/29/2026 | Listed for sale | $950,000+107.4%$304/sqft |
Source: FMLS GA #7812300 Report a problem | ||
| 4/17/2014 | Sold | $458,000-3.6%$146/sqft |
Source:  FMLS GA #5250797 Report a problem FMLS GA #5250797 Report a problem | ||
| 3/5/2014 | Pending sale | $475,000$152/sqft |
Source: ReMax Metro Atlanta #5250797 Report a problem | ||
| 2/18/2014 | Listed for sale | $475,000+76.3%$152/sqft |
Source: ReMax Metro Atlanta #5250797 Report a problem | ||
| 9/14/2000 | Sold | $269,400$86/sqft |
Source: Public Record Report a problem | ||
Public tax history
| Year | Property taxes | Tax assessment |
|---|---|---|
| 2025 | $7,316 +65.6% | $280,120 +4.1% |
| 2024 | $4,418 +15.6% | $269,000 +12.9% |
| 2023 | $3,822 -8.5% | $238,320 +6% |
| 2022 | $4,179 +0.6% | $224,880 +7.7% |
| 2021 | $4,156 -50.6% | $208,800 -29.9% |
| 2020 | $8,408 +34.5% | $297,880 -9.1% |
| 2019 | $6,251 | $327,880 +39% |
| 2018 | $6,251 | $235,880 +35.2% |
| 2017 | $6,251 +23.7% | $174,520 |
| 2016 | $5,052 +0.1% | $174,520 |
| 2015 | $5,046 +67.6% | $174,520 +57.3% |
| 2014 | $3,011 | $110,960 |
| 2013 | -- | $110,960 |
| 2012 | $2,900 | $110,960 -0.8% |
| 2011 | -- | $111,840 -15.8% |
| 2010 | $3,442 +2.2% | $132,840 |
| 2009 | $3,368 | $132,840 -0.2% |
| 2008 | -- | $133,120 |
| 2007 | -- | $133,120 |
| 2005 | -- | $133,120 +17.9% |
| 2004 | $2,889 +1.1% | $112,920 +4.3% |
| 2003 | $2,859 +9.1% | $108,280 +11.3% |
| 2002 | $2,621 -3.4% | $97,280 +1.2% |
| 2001 | $2,713 | $96,120 |
Find assessor info on the county website
Monthly payment
Est. payment
Payment breakdown
Explore the cost of this home by adjusting the details. Changes won't be saved.Climate risks
Neighborhood: 30075
Nearby schools
Schools provided by the listing agent
- Elementary: Roswell North
- Middle: Crabapple
- High: Roswell
Source: FMLS GA. This data may not be complete. We recommend contacting the local school district to confirm school assignments for this home.
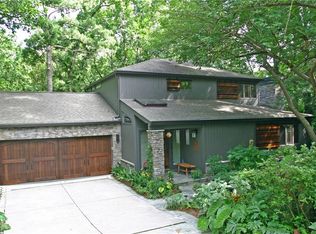

Similar homes
- $775,0005 bd4 ba3.7k sqft770 Heathland Dr, Roswell, GA 30075Active

 MLS ID #10845638, Joe Hockaday, Atlanta Communities. GAMLS
 - $899,9004 bd4 ba4.1k sqft360 Coach House Ln, Milton, GA 30004For Sale
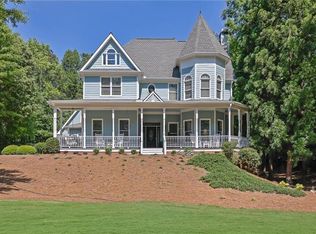
 MLS ID #7847408, Michelle Healy, Atlanta Communities. FMLS GA
 - $685,0004 bd3 ba2.6k sqft4587 Gilhams Rd NE, Roswell, GA 30075Active
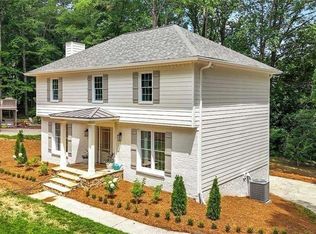 MLS ID #10839012, Shani Linder, BHGRE Metro Brokers. GAMLS
 - $869,9005 bd3 ba3.2k sqft4207 Lake Rill Ct, Marietta, GA 30062Active
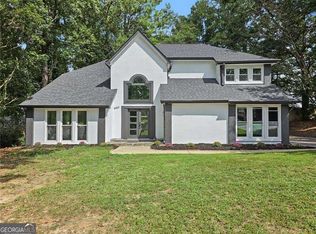 MLS ID #10845431, Amanda Resende, Atlanta Communities. GAMLS
 - $1,150,0005 bd5 ba4k sqft105 Weatherford Pl, Roswell, GA 30075ActiveMLS ID #10848760, Andrea Cueny, Ansley RE|Christie's Int'l RE. GAMLS
- $725,0005 bd4 ba4.4k sqft2755 Misty Morning Ln, Roswell, GA 30076ActiveMLS ID #10844398, Sheila F Malloy, Atlanta Communities. GAMLS
- $775,0005 bd3 ba3k sqft381 Chicopee Dr NE, Marietta, GA 30060ActiveMLS ID #10857844, Jonathan McClenny, Atlanta Communities. GAMLS
- $1,195,0005 bd5 ba4.2k sqft820 Oakhaven Dr, Roswell, GA 30075ActiveMLS ID #10835927, Julie Gilchrist, Matthews Real Estate Group. GAMLS
- $900,0005 bd4 ba3k sqft1708 Childerlee Ln NE, Atlanta, GA 30329ActiveMLS ID #10846437, Michael Webb, Compass. GAMLS
- $799,0007 bd5 ba4.4k sqft2281 Fox Hound Pkwy, Marietta, GA 30062ActiveMLS ID #10838056, Al Shoushtarian, Atlanta Communities. GAMLS
- $925,0006 bd4 ba2.8k sqft3131 Dale Dr NE, Atlanta, GA 30305ActiveMLS ID #10844237, Ashley Altenbach, Ansley RE | Christie's Int'l RE. GAMLS
- $799,0005 bd4 ba3.6k sqft4535 Village Springs Run, Dunwoody, GA 30338Active Under ContractMLS ID #10843217, Level Up Real Estate Team, BHHS Georgia Properties. GAMLS
- $975,0006 bd5 ba3.3k sqft4110 Providence Sq, Alpharetta, GA 30009ActiveMLS ID #10825753, Team Haigh Realty, Maximum One Realty Greater Atlanta. GAMLS
- $749,0004 bd4 ba4.4k sqft2660 Spalding Dr, Sandy Springs, GA 30350ActiveMLS ID #10694617, Inna Eidelman, Compass. GAMLS
- $699,0003 bd3 ba2.3k sqft10210 Kinross Rd, Roswell, GA 30076ActiveMLS ID #10771452, Brian Lowenthal, Atlanta Communities. GAMLS
- $545,9005 bd4 ba3.1k sqft4304 Lindsey Way NE, Roswell, GA 30075ActiveMLS ID #10755287, Joe Weathers, Relate Realty. GAMLS
- $795,0005 bd4 ba4.3k sqft1515 Oakmoor Pl, Marietta, GA 30062ActiveMLS ID #10845883, Sally Cohen, Hester Group, REALTORS. GAMLS
- $595,0003 bd3 ba2k sqft575 Kingsport Dr, Roswell, GA 30076ActiveMLS ID #10857089, Curtin Team, Keller Williams Realty Consultants. GAMLS
- $775,0005 bd3 ba3.4k sqft5715 N Hillbrooke Trce, Johns Creek, GA 30005ActiveMLS ID #10840088, Julie Johnson, Harry Norman Realtors. GAMLS
- $849,0005 bd6 ba4.4k sqft600 Sweet Stream Trce, Johns Creek, GA 30097ActiveMLS ID #10803138, Eric E Robb, Real Broker, LLC. GAMLS
